812 Cedar Crest Drive, Lake Ozark, MO 65049

$2,590,000
5
BD
6
BA
7,500
SqFt

Show Photos

Verify your account to unlock exclusive photos, mortgage tools, and more.

List Price
$2,590,000
Status
ACTIVE
MLS#
3587228
Year Built
2008
Style
Two Story
Living Area
7,500
Bedrooms
5
Bathrooms
6
Half-baths
1
Subdivision
Cedar Crest

Property Description

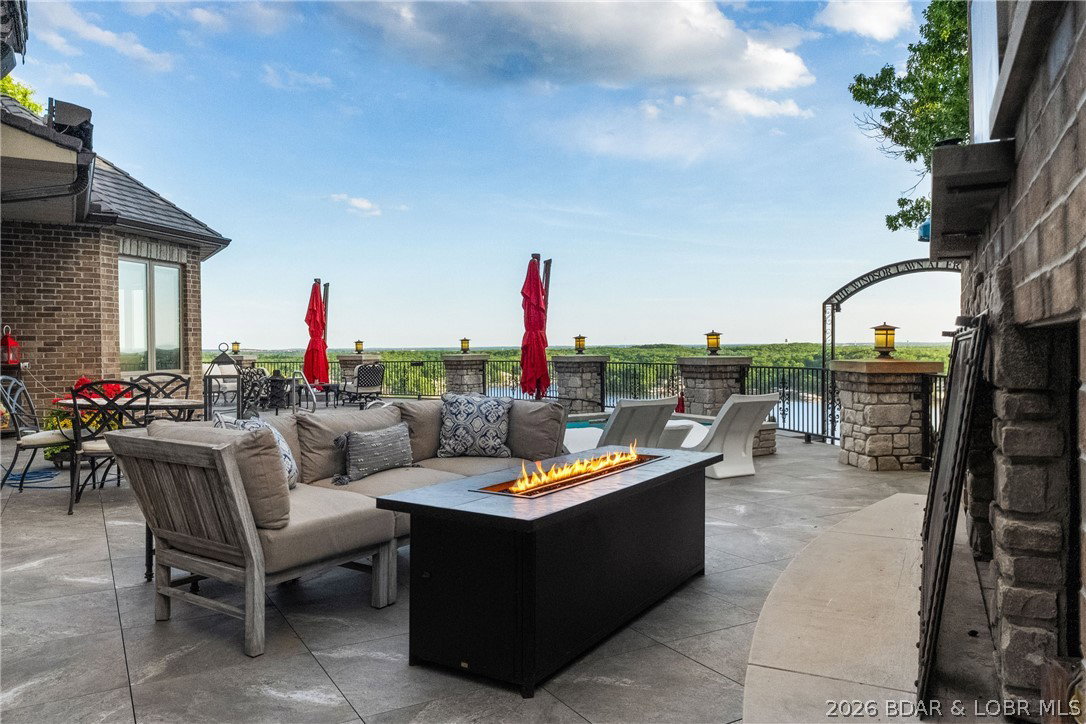
Refined living in the gated community of Cedar Crest—where luxury, privacy, & the best views at Lake of the Ozarks come together. Built by Thomas Construction, this all-brick estate is a rare find, offering 4,200 sq ft of main level living with zero-step entry and fabulous one level living. Inside, the quality is undeniable. Maple cabinetry, engineered heated hardwood floors, Pella windows, & designer lighting set the tone. The kitchen is a showpiece with a La Cornue range and stunning curved bar. The main level also features a grand living area with fireplace, bar, and a stunning suite with a spa-like steam shower. Upstairs offers 3 suites, a fitness room, wellness space, & an exceptional wine room. An elevator services all levels for convenience. Outdoor living is impressive with a patio featuring a pool, hot tub, & fireplace—all positioned to take in breathtaking views. Just below, “Windsor's Lawn” creates a one-of-a-kind setting with a beautifully crafted yard, firepit, & lush landscaping. Additional features include a DaVinci roof, generator, & 3-car garage with exceptional level parking. A property of this caliber, with this level of finish & usability, is a true standout.

Additional Information

Taxes
$8,856
Interior Features
Bidet, Built-in Features, Tray Ceiling(s), Ceiling Fan(s), Custom Cabinets, Coffered Ceiling(s), Elevator, Furnished, Fireplace, Pantry, Cable TV, Vaulted Ceiling(s), Walk-In Closet(s), Walk-In Shower
Appliances
Built-In Oven, Double Oven, Dryer, Dishwasher, Disposal, Microwave, Range, Refrigerator, Water Softener Owned, Stove, Wine Cooler, Washer
Cooling
Central Air
Heating
Electric, Forced Air, Wall Furnace
Fireplace
Yes
Exterior
Brick
Exterior Features
Blacktop Driveway, Covered Patio, Fence, Garden, Hot Tub/Spa, Sprinkler/Irrigation, Pool, Patio
Garage
Yes
School District
School Of The Osage
Waterfront Description
Channel, Lake Front

Mortgage Calculator

Amount of Loan
Annual Interest Rate
%
Term of Loan
Years

Does not include any taxes or fees.
Please consult a financial professional.
Calculator source: Real Geeks

Courtesy of BHHS Lake Ozark Realty (573) 365-6868

Listing information is provided courtesy of the Broker Reciprocity/IDX of Bagnell Dam Association of REALTORS® and Lake of the Ozarks Board of REALTORS®, Inc. Multiple Listing Services. Copyright 2026 Multiple Listing Service, Inc. of Bagnell Dam Association of REALTORS® MLS, Inc. and Lake of the Ozarks Board of REALTORS® MLS, Inc. Information is being provided for consumers’ personal, non-commercial use and may not be used for any purpose other than to identify prospective properties consumers may be interested in purchasing. Information herein is believed to be accurate and timely, but no warranty as such is expressed or implied. 2026 Real Estate Company