


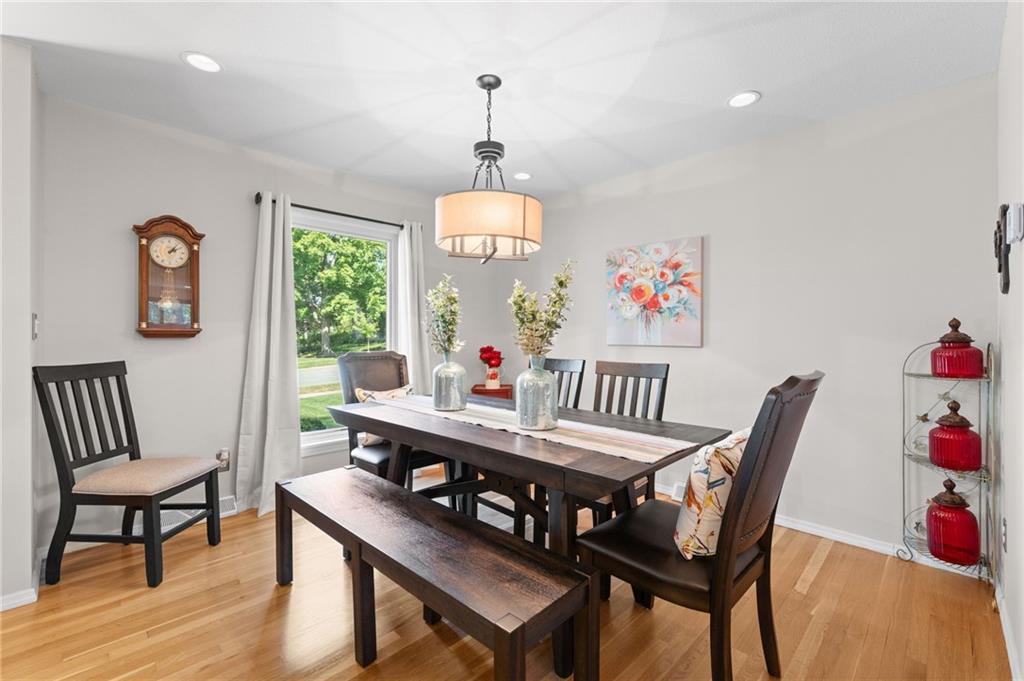


Welcome to a home that has been exceptionally well cared for and offers plenty of room to make it your own. The open main level is bright and spacious, with hardwood floors, a large living area with fireplace, and an updated kitchen featuring granite countertops, a generous island, stainless steel appliances, double ovens, and plenty of cabinet space. Just off the main living area, the large covered and screened-in porch creates an awesome extension of the home—perfect for morning coffee, dinner outside, or relaxing while overlooking the fenced backyard. Upstairs you'll find three comfortable bedrooms and two full bathrooms, including a spacious primary suite. But one of the home's best opportunities is just a few steps farther up: a walk-up attic space already accessible by a full staircase and ready for a future owner to finish. Whether it becomes an office, playroom, additional living space, or something entirely your own, it's a unique opportunity to add usable space, value, and equity over time. With a full basement, two-car garage, great indoor and outdoor living spaces, and years of thoughtful maintenance behind it, this is a home that's easy to move into today... with plenty of potential for tomorrow.
Courtesy of Real Broker, LLC 785-329-9077

/u.realgeeks.media/eliterealty/Street_Sign.jpg)