


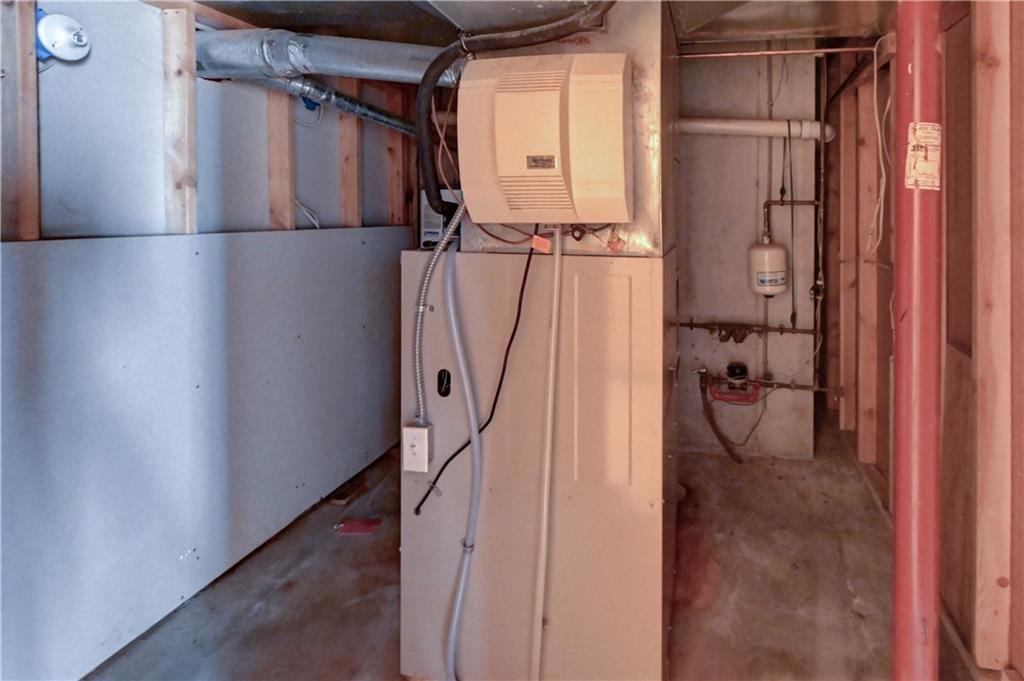


Welcome to 6826 N Charleston Drive, a spacious and versatile home nestled on a private lot in the desirable Charleston Harbor community. Offering 4 bedrooms, 4.5 baths, and approximately 4,521 square feet, this traditional two-story home provides plenty of room for comfortable living and entertaining. 5th bedroom in the basement ( non conforming ) The main level features a primary suite, formal dining room, large eat-in kitchen, and inviting living spaces highlighted by a see-through fireplace. The primary bath offers a double vanity, jetted tub, separate shower, and generous walk-in closet. Three additional bedrooms provide excellent space for family, guests, or a home office. The finished walk-up lower level adds exceptional flexibility with a second kitchen, full bath, family room, office/flex space, and abundant storage—ideal for extended living, entertaining, or a private retreat. An oversized 3-car attached garage provides ample room for vehicles, recreational equipment, or additional storage. Outside, enjoy a private backyard that creates a peaceful setting for outdoor gatherings and relaxation. Located in Charleston Harbor with access to a community pool, this home combines generous living space, thoughtful amenities, and a convenient Northland location. A rare opportunity to own a substantial home with flexible living options, a private setting, and the space today's buyers are looking for.
Courtesy of Greater Kansas City Realty 913-232-9252

/u.realgeeks.media/eliterealty/Street_Sign.jpg)