


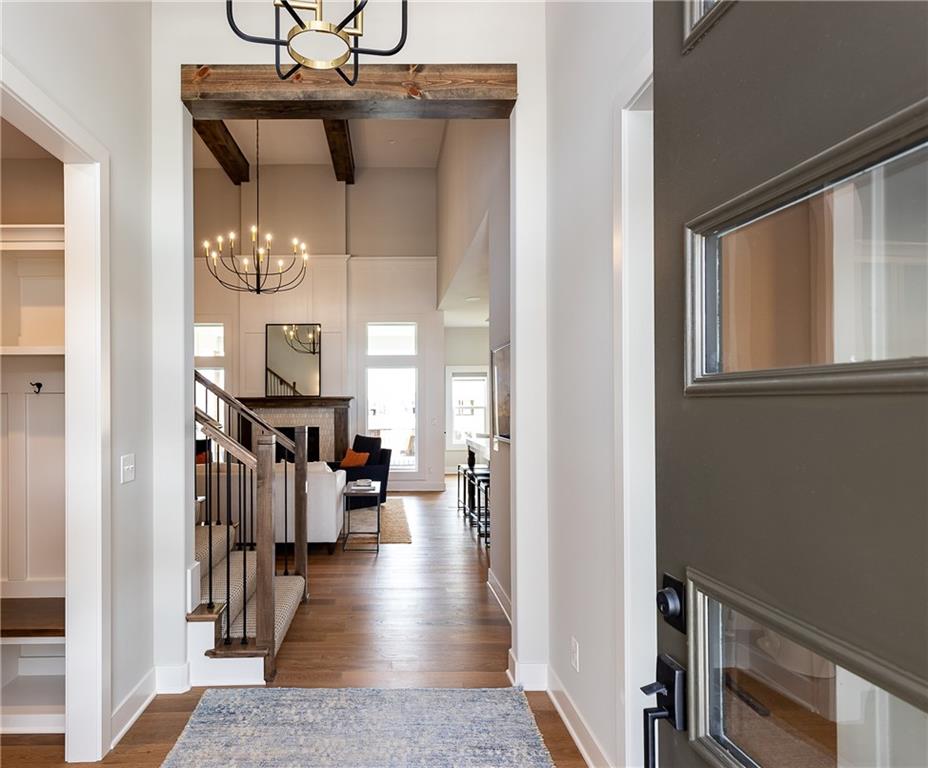

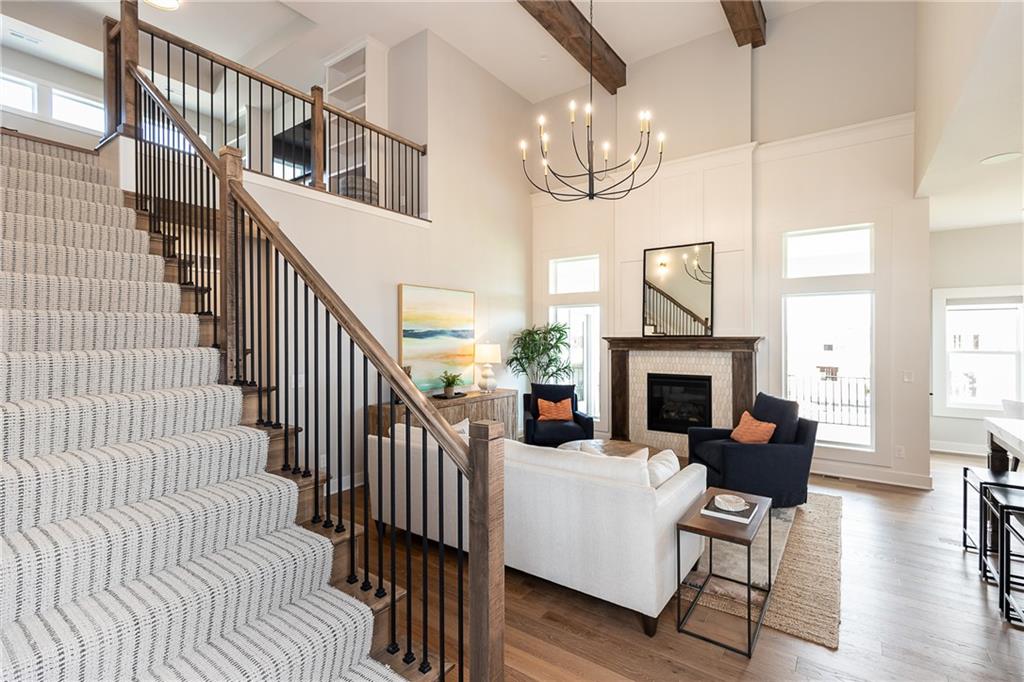


The lovely Newport 1.5 story by Wheeler Homes sits on lot 69 in Southern Meadows. This wildly popular 1.5-story floor plan is renowned for its fantastic use of space and delivers a highly functional layout that buyers consistently adore. From the incredible modern curb appeal with elegant double doors at the entry to the thoughtful design inside and out, and RARE 4 car Garage this home excels in every detail. The dramatic two-story great room boasts soaring tall ceilings flooded with natural light and seamlessly opens to an open loft on the second floor — creating an airy, connected feel that’s perfect for both everyday living and entertaining. The chef’s kitchen is a true highlight, featuring an oversized island, custom cabinetry, high-end finishes throughout, and a huge walk-in pantry for effortless organization and storage. The main-level primary suite offers a luxurious private retreat, complete with a spa-inspired bath featuring a spacious walk-in shower, freestanding tub, and convenient direct laundry access from the primary closet. Upstairs, you’ll find flexible and impressive spaces including the open loft, a dedicated study area, and two oversized bedrooms connected by a convenient Jack & Jill bath. Step outside to enjoy the fantastic covered patio overlooking the oversized level lot — ideal for relaxing, grilling, or future outdoor expansions. The low-maintenance composite deck on this walkout lot provides even more usable outdoor space. Additional standouts include a rare four-car garage with plenty of room for large vehicles, toys, or a workshop, plus an unfinished basement ready for your custom touch. This Newport 1.5 Story truly captures modern elegance and practical living at its best!
Courtesy of Weichert, Realtors Welch & Co. 913-647-5700

/u.realgeeks.media/eliterealty/Street_Sign.jpg)