


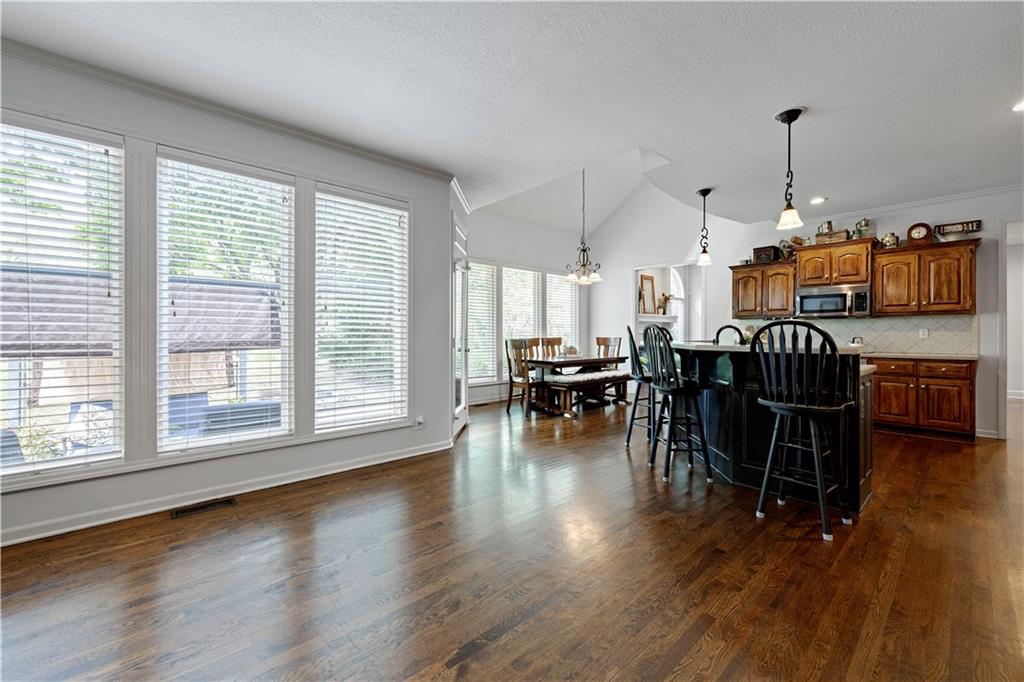


Welcome to this fabulous 1.5-story home in highly sought-after Fairfield Manor! A fantastic floor plan offers wonderful spaces for both everyday living and entertaining. The heart of the home is the spacious kitchen, opening seamlessly to the dining area and inviting hearth room, where a beautiful wall of windows fills the space with natural light and provides lovely views of the expansive backyard. The family room features beautiful hardwood floors and a striking fireplace, creating a warm and welcoming gathering space. Also on the main level is a wonderful formal dining room offering incredible flexibility—it could easily serve as a home office, additional living area, or whatever best fits your lifestyle. The gorgeous main-floor primary suite provides a private retreat, while the second floor features three additional bedrooms plus a versatile loft area. The finished lower level feels bright and inviting with plenty of windows and offers a spacious recreation/flex area, fifth bedroom, and full bath—perfect for guests, entertaining, hobbies, or additional living space. And then there’s the backyard! Truly a rare find, the property offers more than 22,000 square feet of outdoor space with endless possibilities to make it your own. Relax, entertain, play, or simply enjoy the peaceful setting from the quaint backyard patio. The location is just as fabulous—within walking distance of the elementary school and the Indian Creek Trail System, with middle and high schools, highway access, shopping, dining, and everyday amenities just minutes away. A wonderful home, exceptional floor plan, incredible lot, and fantastic Fairfield Manor location. Welcome home!
Courtesy of RE/MAX Realty Suburban Inc 913-492-0200

/u.realgeeks.media/eliterealty/Street_Sign.jpg)