


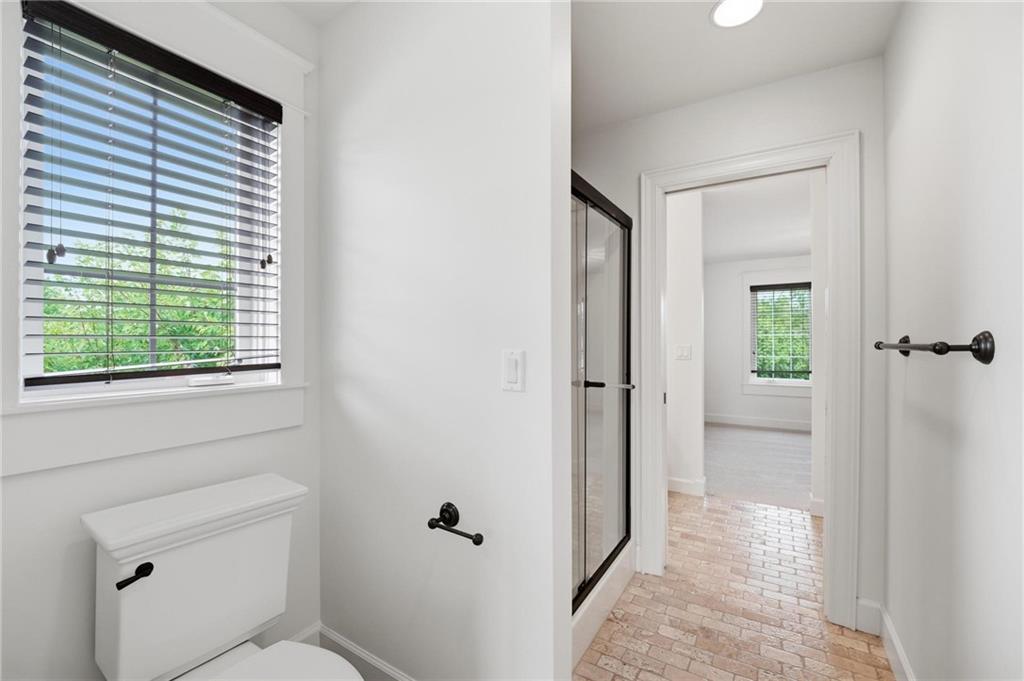


This Van Hoecke built home is being offered for sale for the 1st time. This small boutique builder paid attention to every detail when built, & cared for every detail for the past 18 years. Only someone with these building values would go to the trouble, & expense to paint the entire interior & exterior of the home, replace all the carpet & 33 windows to make sure that it looks as good as it did when it was built. Sitting on the corner lot of a cul-de-sac & a side entry garage, this one-of-a-kind home is as functional as it is beautiful. The 1st floor boasts a grand entry, a gourmet kitchen with travertine floor, gas stove, double ovens, custom cabinetry, & hearth room w/ stone fireplace. It flows into the first-floor family room. You also have a formal dining room & office with French doors to be closed off for privacy. You could find yourself spending most of your time drinking coffee, having lunch or enjoying your evening in the sun room. The second-floor primary bedroom is one like no other. Retreat here & enjoy a resort like bathroom with massive walk-in closet, access to laundry room & even more storage. Guests will appreciate privacy in a bedroom with private bathroom. Other secondary bedrooms connected by a jack-and-jill bathroom are perfect for families with children. The walk out basement is a retreat, & has the feel of a "speak easy". Go relax in your steam shower then kick back & enjoy a movie by the another cozy fireplace. The private, landscaped yard has a sprinkler system. Want a list of things you will not see offered in homes of this price range, well here you go: 2 geothermal heat pump units w/ variable 2 stage compressors, Stone coated steel roof, 400 amp service, rebuilt composite deck, oversized garage with epoxy floors & cedar garage doors, 2x6 structure with R-19 insulation. Need more storage? There is additional storage under the sun room and unfinished portion on. the basement, Great area with pool, tennis courts, 2 ponds & play area.
Courtesy of ReeceNichols - Country Club Plaza 816-709-4900

/u.realgeeks.media/eliterealty/Street_Sign.jpg)