


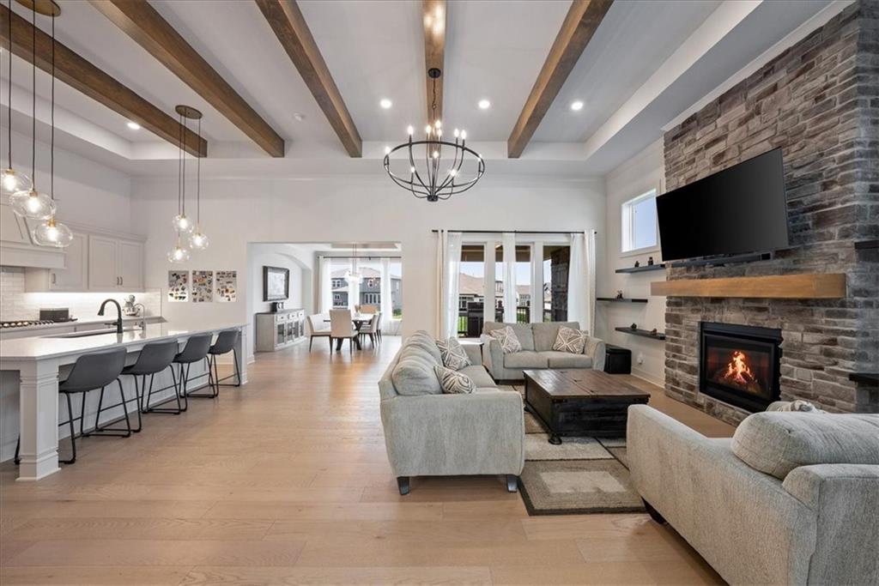


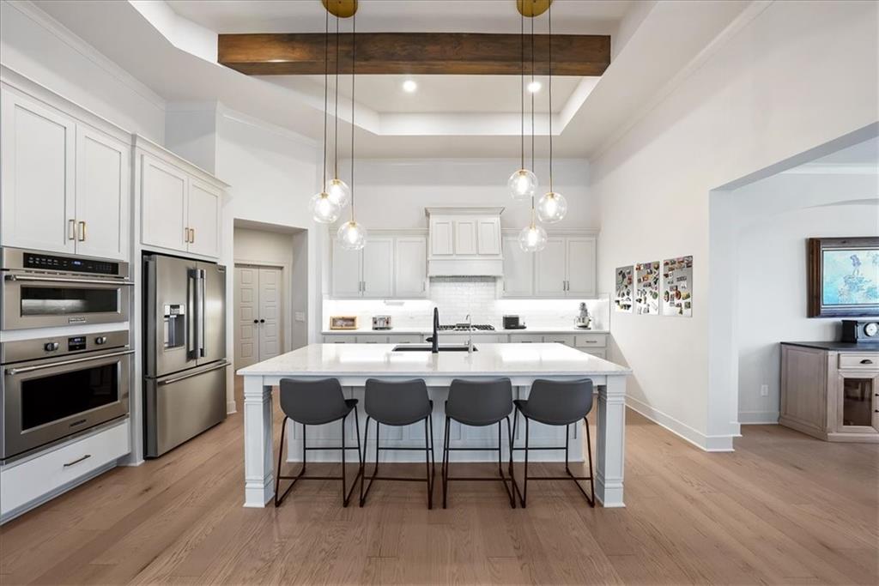


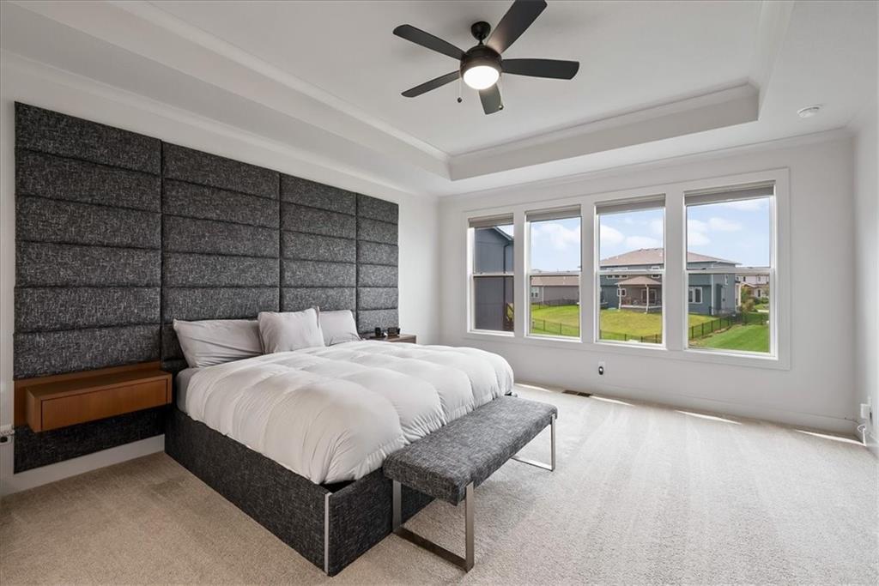


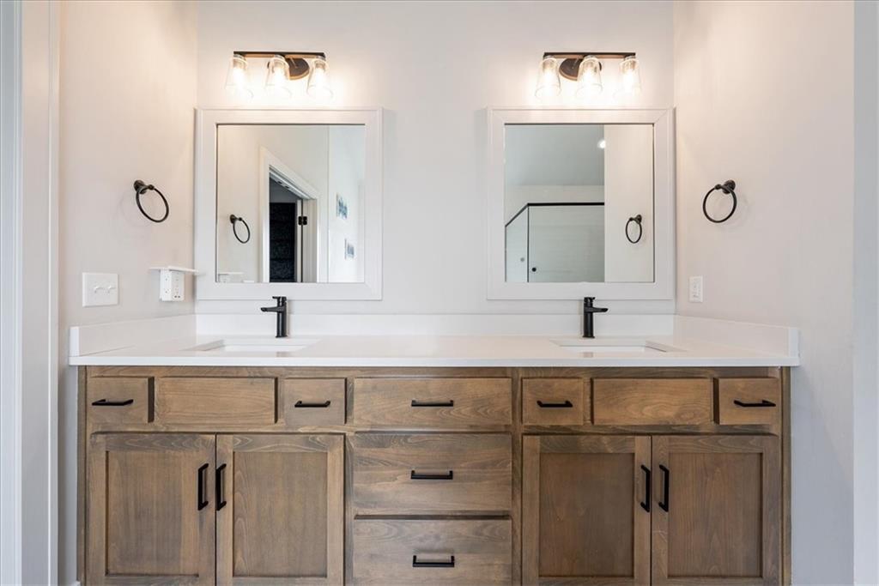


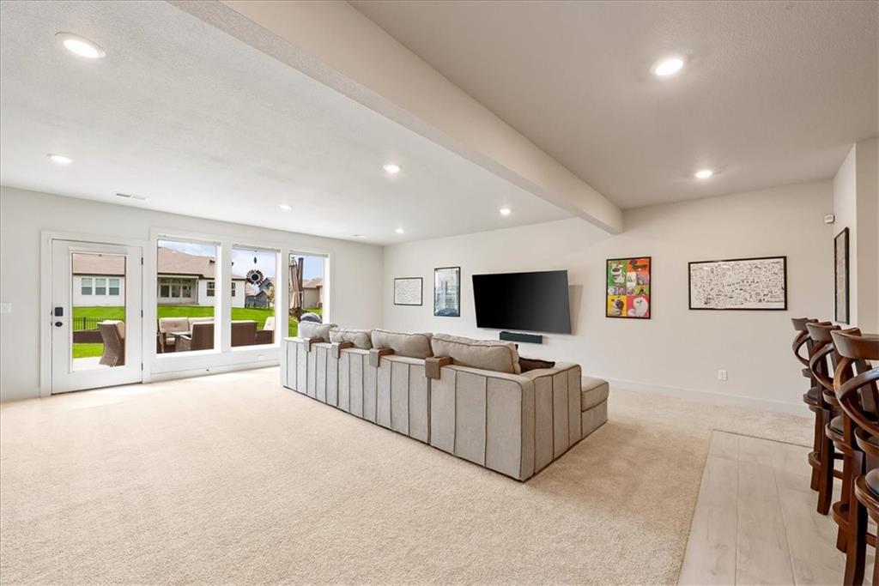


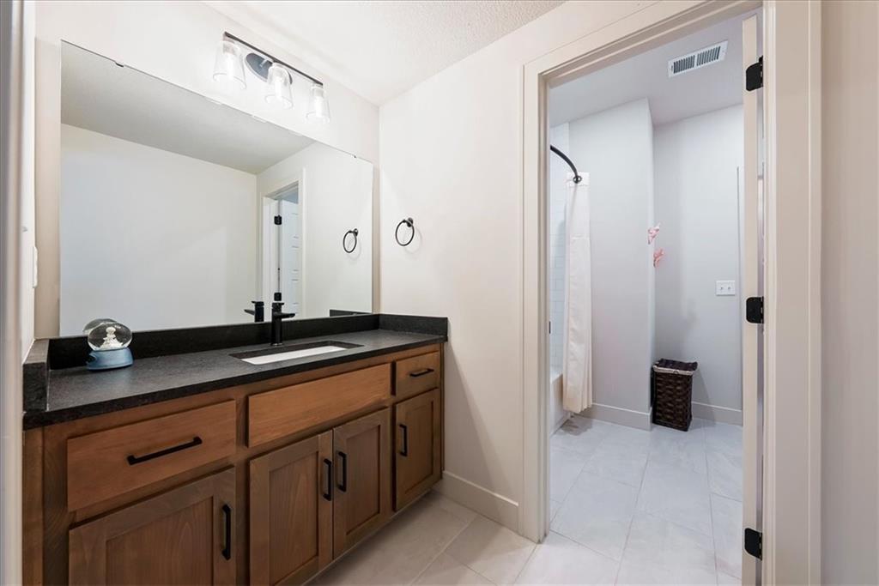


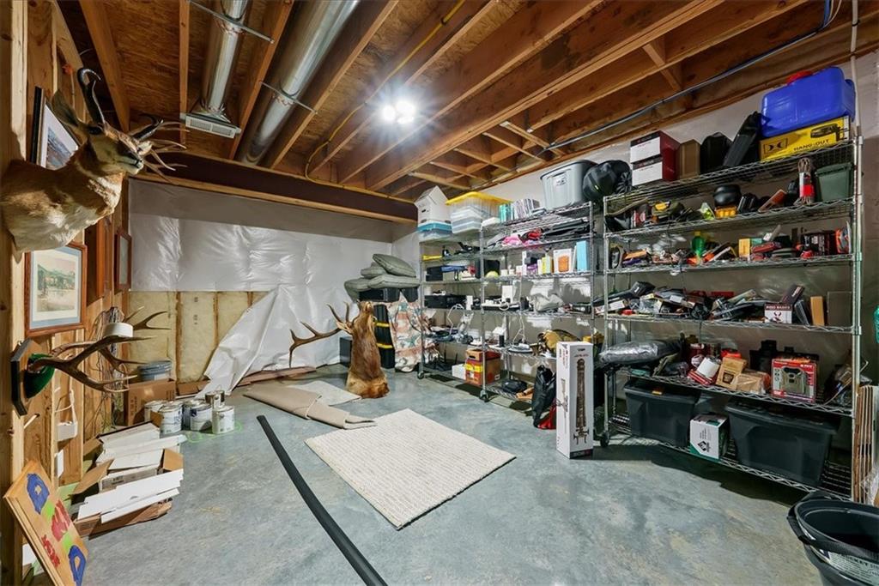


Debuting the Pikewood plan by award-winning Summit Homes in sought-after Southpointe! This like-new reverse 1.5-story craftsman sits on a beautiful 0.32-acre walkout lot and has been thoughtfully upgraded throughout. The chef's kitchen features a huge island, gas cooktop, custom wood vent hood, and upgraded Frigidaire Pro stainless appliances, plus reverse osmosis filtration at the sink and whole-house water filtration. Main level offers a private primary suite, a second bedroom with private bath, wood floors, tall beamed ceilings, and a gorgeous stone fireplace. The finished walkout lower level impresses with a wet bar, spacious rec room, and two additional bedrooms sharing a Jack-and-Jill bath. Step outside to a large walkout patio and an upper-level covered patio with outdoor fireplace, fan, and TV hookup — perfect for entertaining. Additional highlights include raised garden beds, a large sandbox, and an Irrigreen smart sprinkler system. This smart home is loaded with tech: Vivint security with cameras and sensors, Ecobee thermostat, MyQ belt-drive garage openers with camera (plus exterior camera opener), Ultraloq smartphone-controlled exterior locks, and Leviton switches in the entry. Practical upgrades include dual sump pumps with backup batteries, AT&T 5GB fiber on-property, garage ceiling-mount shelving, and a garage/pantry door. 3-car attached garage, irrigation, radon mitigation system. Southpointe HOA includes clubhouse, pool, and play area. Move-in ready, schedule your showing today!
Courtesy of Worth Clark Realty 800-991-6092

/u.realgeeks.media/eliterealty/Street_Sign.jpg)