


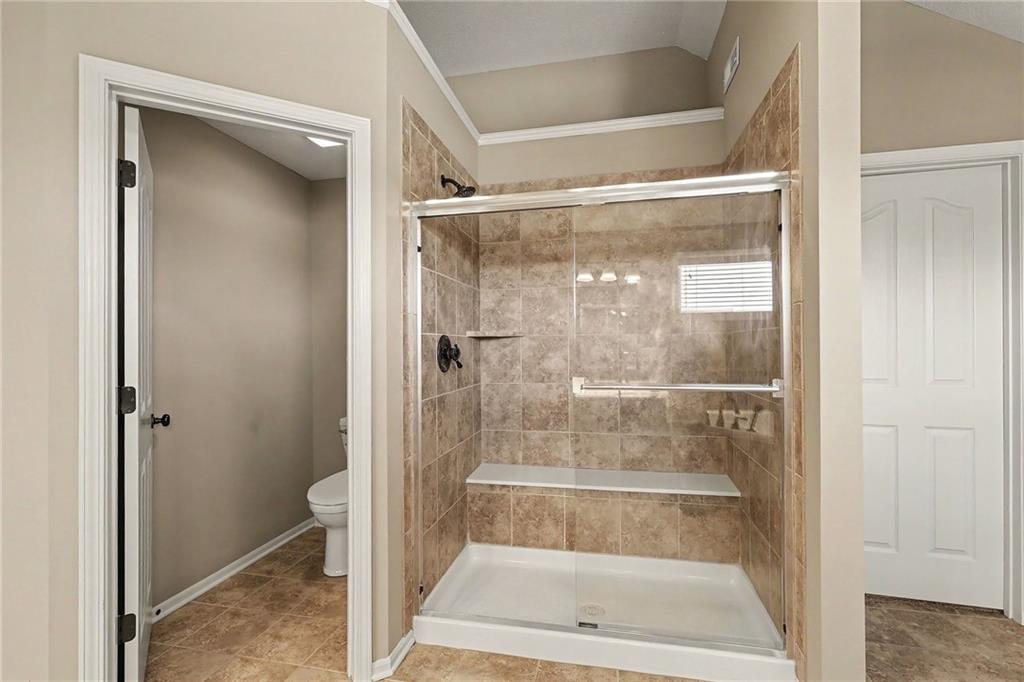


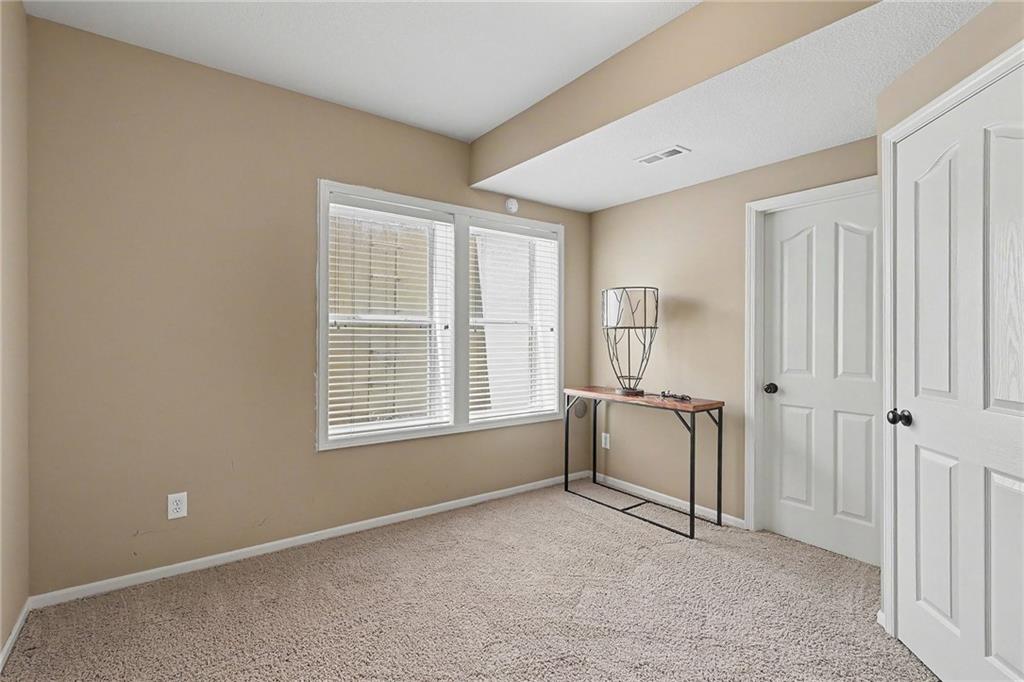


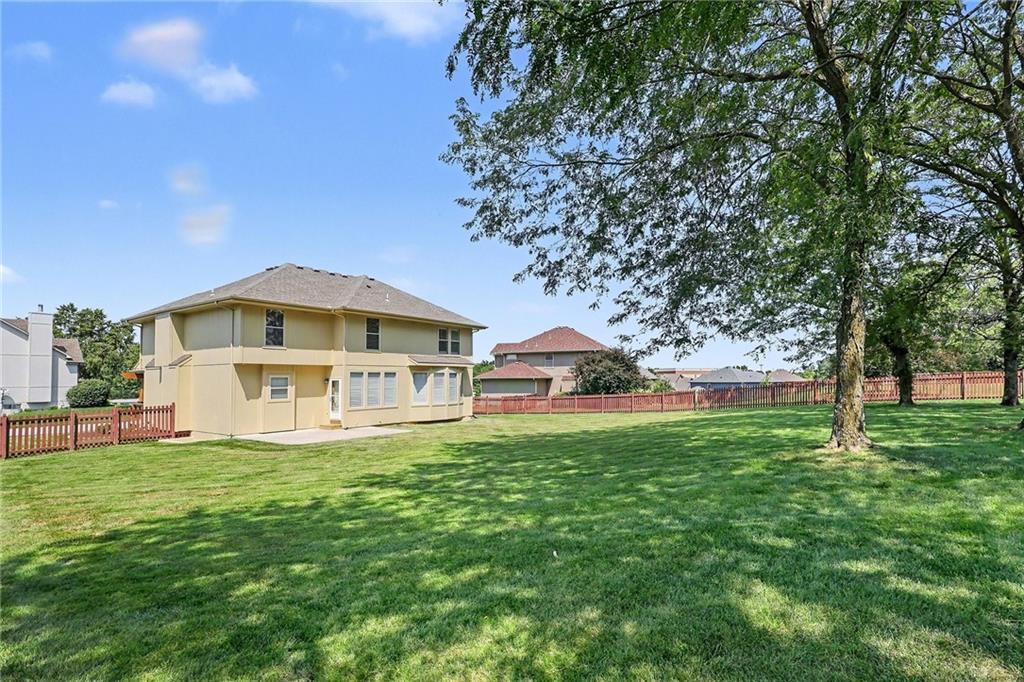


This is an exceptional beauty! Thoughtfully custom built by the original owners as their dream home, exceptional attention was given to the quality, craftsmanship, materials and details throughout. Nearly $90,000 in upgrades went into creating a home that stands apart from typical new construction, and that quality is evident from the moment you walk through the door. Just as impressive, the home has been meticulously cared for and exceptionally maintained, reflecting true pride of ownership. The open and spacious floor plan features beautiful wood flooring throughout the main level and a well-appointed kitchen with granite countertops, stainless steel appliances, gas range and walk-in pantry. The impressive primary suite offers separate walk-in closets, a jetted tub and a beautiful custom double vanity. With five bedrooms and a finished lower level featuring a huge recreation room, wet bar and private bedroom suite, there is outstanding space for family, guests and entertaining. Outside, enjoy more than half an acre lot with mature trees, a stamped concrete patio with a dedicated gas line for grilling, wood fencing and a sprinkler system. From the substantial construction and extensive upgrades to the condition in which it has been maintained, this is a home that was built with care, built with quality and cared for the same way. If you are tired of homes that all look and feel the same, this one deserves your attention. Community amenities include a pool, playground and fishing lake.
Courtesy of Walls Real Estate Company 816-926-0500

/u.realgeeks.media/eliterealty/Street_Sign.jpg)