


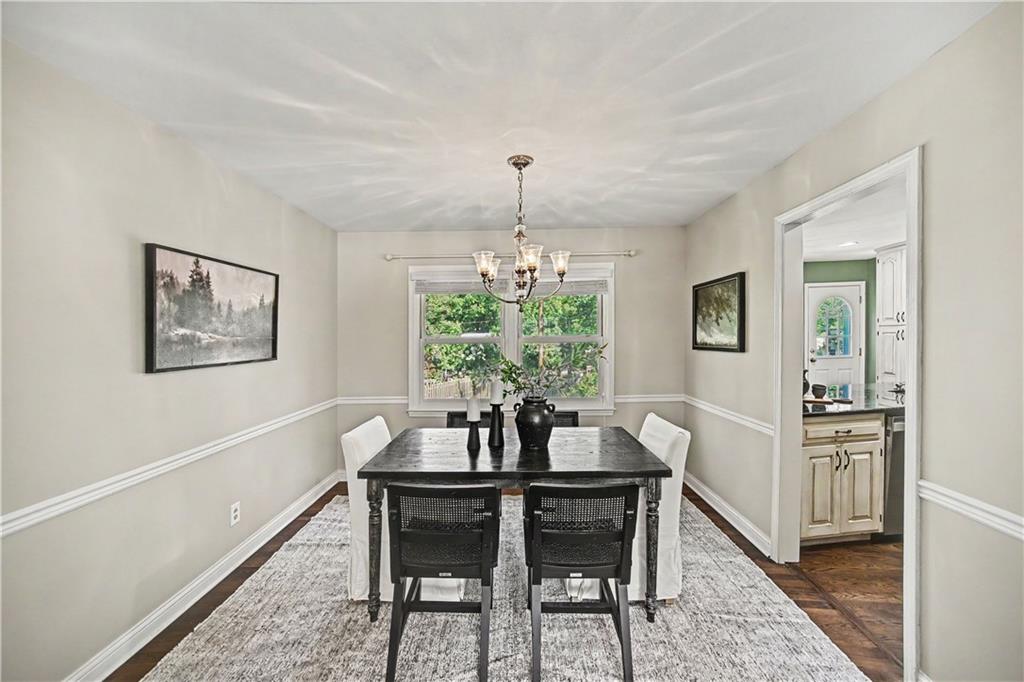


Welcome to this gorgeous & timeless home on an oversized lot in Prairie Village. Not your average PV home - this is function, space, thoughtful updates without sacrificing character/location. Nestled on a 14k+ sq foot lot in one of the most sought-after areas, you’ll arrive to meticulous, fresh landscaping, newer roof & fresh exterior paint. In-ground sprinklers keep the yard lush & pristine. A true entryway & oversized living room are flooded w/ natural light from the large updated windows & flows to formal dining. A fresh & charming kitchen w/ breakfast bar seating & eat-in dining space checks all the boxes w/ pull out pantry shelving, stainless appliances, granite, double ovens, ceiling height custom cabinetry & easy access to the backyard. A huge family room w/ daylight windows & door to the backyard centers around a masonry fireplace w/ hearth and is prime for entertaining w/ a wet bar+ bev fridge. Game/toy closet makes this space multifunctional. Designer wallpaper in powder room. Designated laundry room (not in the basement!). Generous bedrooms not typical for PV come w/ solid core doors, an abundance of closet space + gleaming hardwoods throughout the bedrooms & living spaces. The third bedroom offers a private ensuite bath. The primary comes w/ a new ensuite bath (new vanity, designer walk-in shower, high-end toilet) & enormous walk-in closet. Functional & clean poured concrete basement w/ utility sink, room for exercise, workroom or more living space. Oversized 2 car garage & wide, flat driveway means you can actually park in your garage - plenty of excess room for storage, garage fridge, workshop & hobby gear. Newer HVAC & water heater, radon system installed. Backyard is an oasis w/ deck, custom patio & beautiful landscaping. Ready for a tv or hot tub if you choose to add those! This home has been loved and sets you up for success on a street people dream of - tree-lined, easily walkable to school, parks, shops and the very best of Prairie Village.
Courtesy of ReeceNichols -The Village 913-262-7755

/u.realgeeks.media/eliterealty/Street_Sign.jpg)