


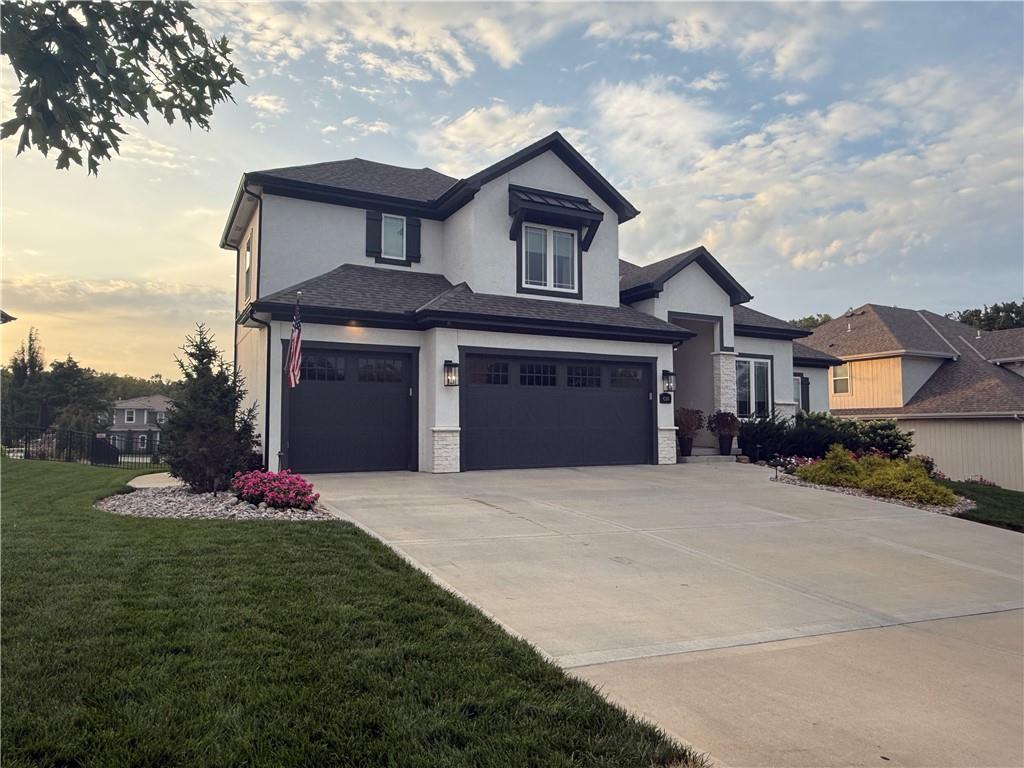
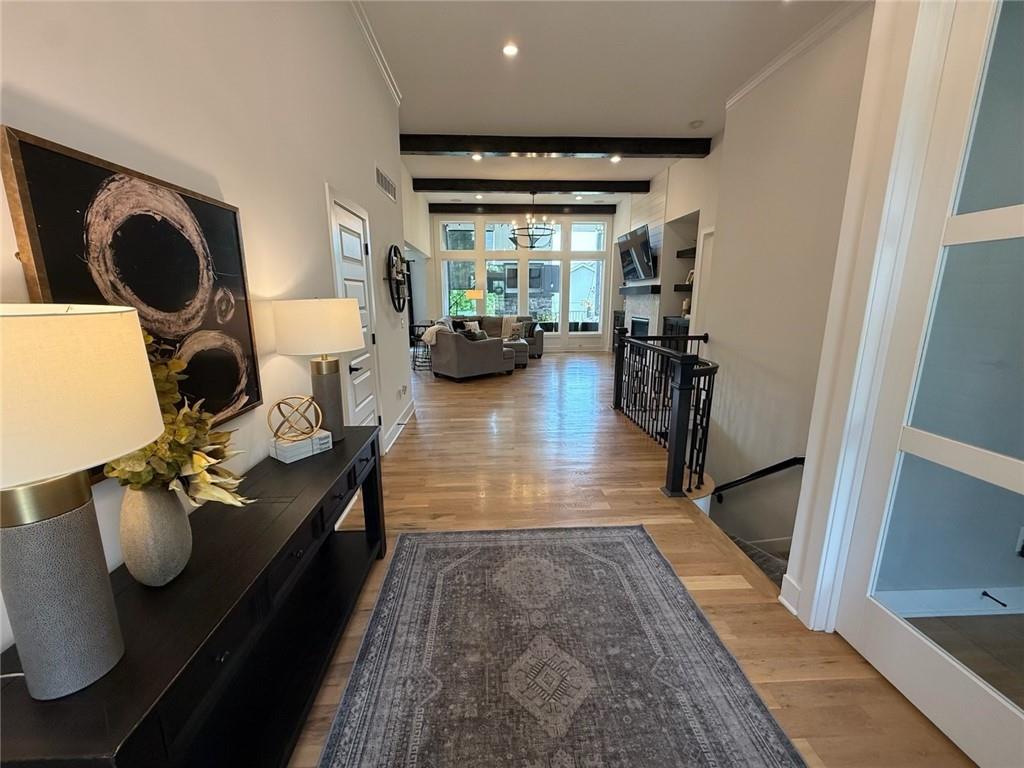


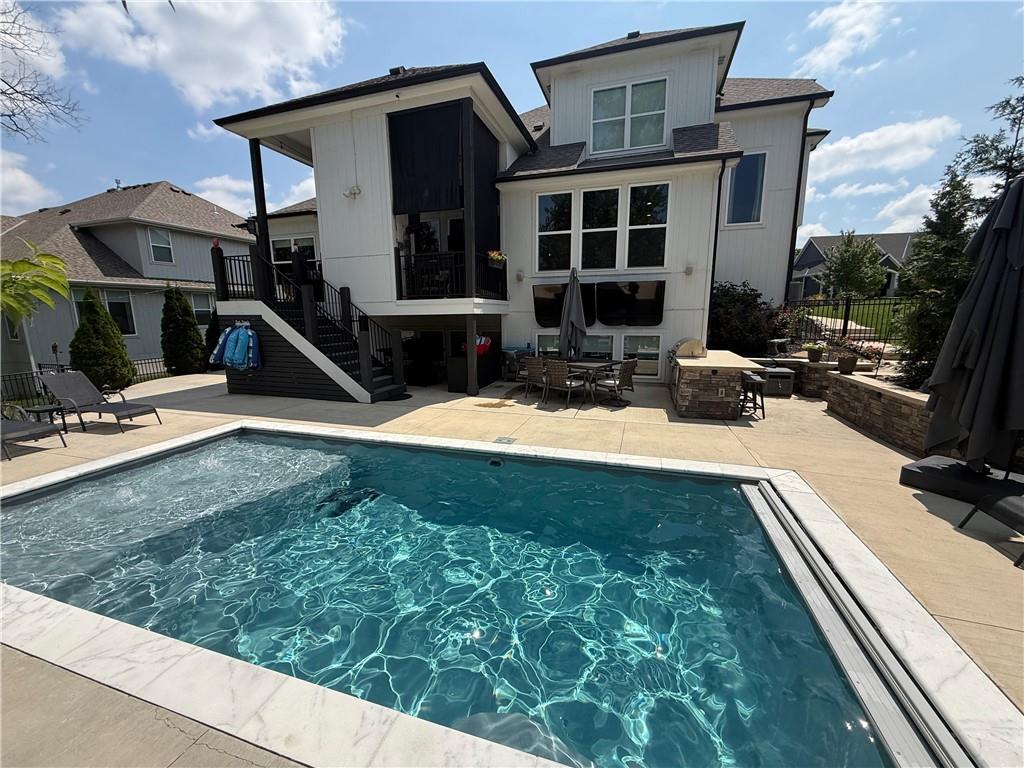


This stunning 1.5-story home blends everyday luxury with exceptional entertaining spaces. The open-concept floor plan features upgraded finishes, five bedrooms, four full baths—including a Jack-and-Jill bath—and two half baths. A hidden staircase preserves the home’s open feel while leading to the upper level with three bedrooms and one of the home’s two laundry rooms. Additional conveniences include a butler’s pantry, separate kitchen ice maker, and indoor/outdoor sound system. Energy-saving LED lights are installed throughout the home. The finished daylight lower level offers a spacious family room, bar area, and ample unfinished space for future expansion. Outside, enjoy your private retreat with a heated in-ground pool with automatic cover, outdoor kitchen with a natural-gas-connected Blaze grill and outdoor-rated beverage refrigerator, covered deck with gas fireplace, and a full three-car-wide driveway—an exceptional convenience. Beyond the home, enjoy neighborhood amenities including a clubhouse, community pool, pickleball court, and basketball court, plus access to a private walking trail that connects to the Lenexa Lake trail system. Falcon Ridge Golf Course is just a short golf-cart ride away. For Sale By Owner/Agent
Courtesy of Kansas City Regional Homes Inc 913-538-6900

/u.realgeeks.media/eliterealty/Street_Sign.jpg)