


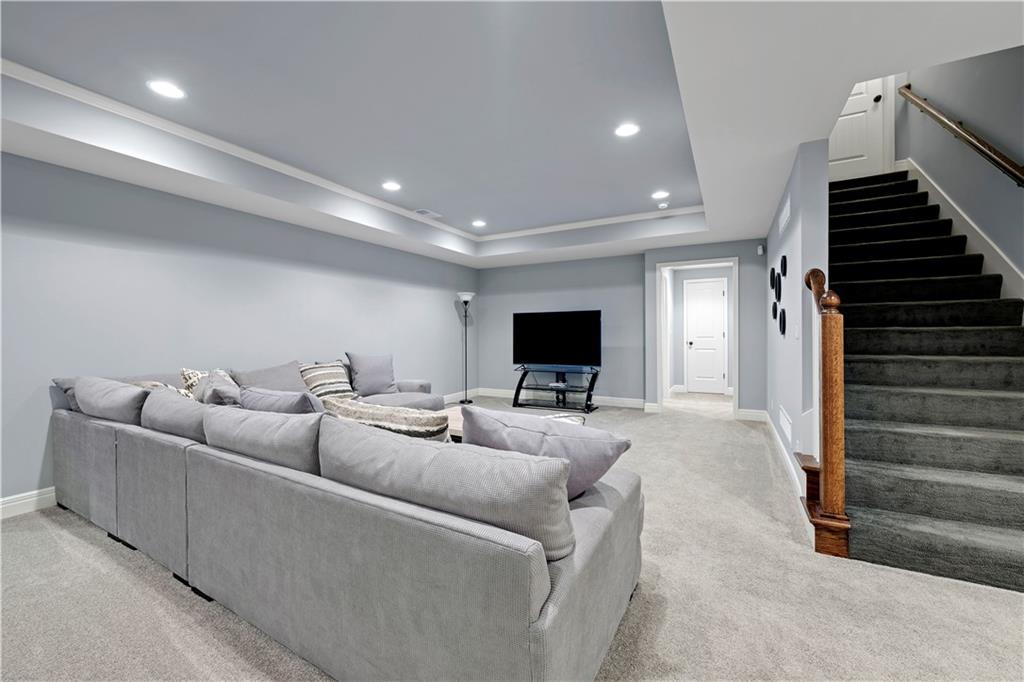


So much space inside & out, all situated on a large lot in a private cul-de-sac! This gorgeous 1.5-Sty Laurel II by James Engle Custom Homes offers nearly 5,000sf of living space & was designed with exceptional use of space throughout. Custom built & lovingly maintained by its original owners, this 4-sides-stucco home has been meticulously cared for with a new roof, 1 new A/C, regular professional cleaning, pest control & HVAC service, plus recently cleaned HVAC ducts & dryer vents. The open kitchen & GR create the perfect setting for family gatherings & entertaining. The well-appointed kitchen includes the refrigerator & features 2 ovens, new cooktop, newer dishwasher, microwave, exterior-vented range hood & large walk-in pantry. Gather around the spacious kitchen island, enjoy casual meals in the breakfast room, or host dinner in the formal dining room. Need a main-level office? The dining room is easily be converted to suit your needs. The main-level primary suite is a true retreat, featuring a cozy fireplace & spa-like bathroom with a soaking tub, oversized shower & double vanities. The full-size washer & dryer stay in the conveniently located main-level laundry room, which connects directly to the primary suite. Step from the breakfast room or MBR into the sunroom & enjoy peaceful views of the huge backyard from the comfort of this enclosed space with a mini-split for year-round comfort. Upstairs, find a spacious loft, 3 generously sized bedrooms w/walk-in closets, 2 bathrooms & 2nd laundry room. The finished lower level adds even more living space with large family room, wet bar (fridge & microwave stay), master-sized 5th BR w/extra large walk-in closet & 4th full bath, ideal for multigenerational living! Whether for guests, a teen suite, entertaining, or additional family living space, this level offers incredible flexibility. With its exceptional maintenance, large lot & fantastic indoor & outdoor living spaces, this home offers what you've been looking for!
Courtesy of Weichert, Realtors Welch & Co. 913-647-5700

/u.realgeeks.media/eliterealty/Street_Sign.jpg)