


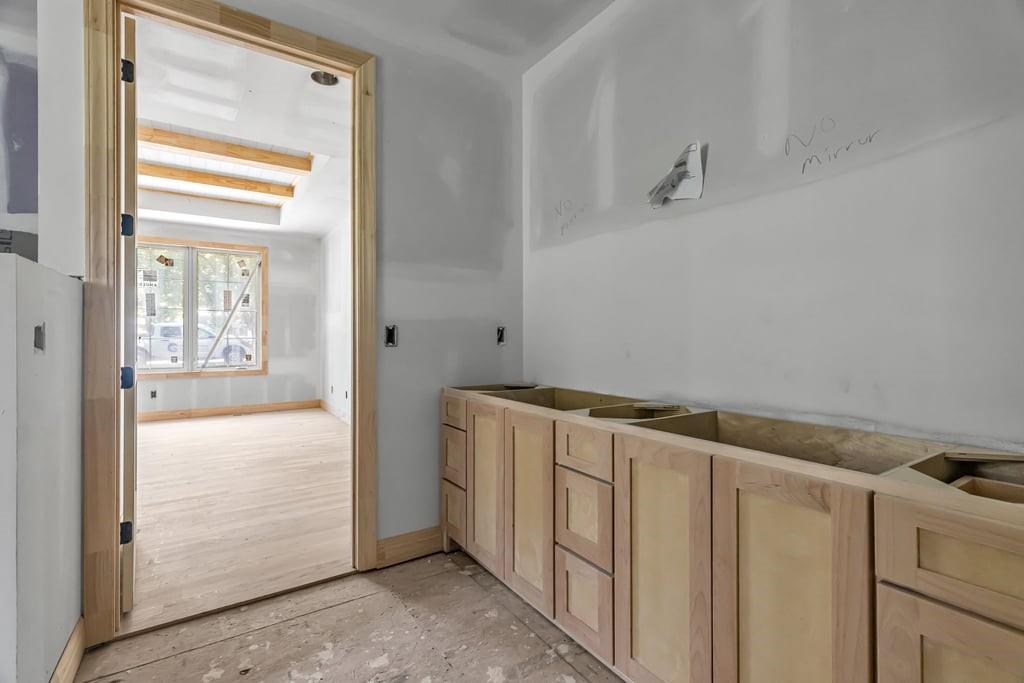


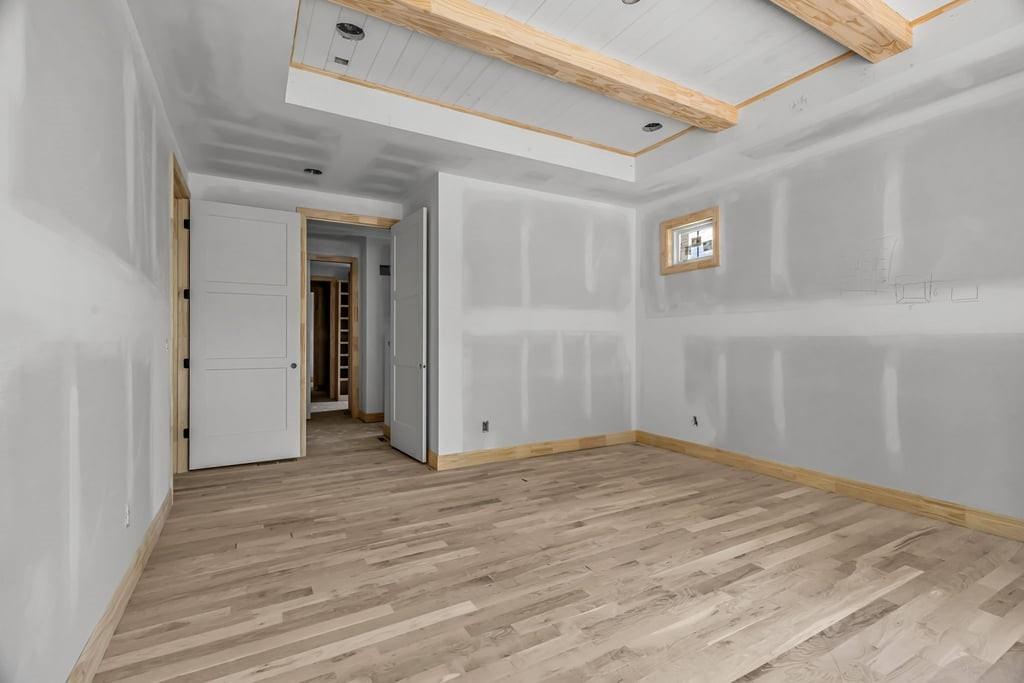


Modern Luxury Meets Classic Westwood Bungalow - Estimated possession date of 9/25/26! Pics on listing show interior as of a a few months ago after trim and cabinets. Currently the home is in the final stages of completion. This stunning build by Chris George Custom Homes offers a rare opportunity with a large rear entry garage on a large lot of almost 13,500 sq. ft. in the heart of Westwood. Sophisticated Main-Level Living - The thoughtfully designed floor plan centers on a luxurious primary suite featuring a large dual vanity and an expansive walk-in closet. The chef-inspired kitchen boasts custom cabinetry, a walk-in pantry, and a sun-drenched dining area that opens to a private covered back patio. Work & Storage - Dedicated main-level office or guest room, main level laundry and mudroom with built-in lockers for seamless organization. Upper Level - Includes two large bedrooms, each with en-suite bathrooms and small loft. Lower Level - Built for entertainment, featuring a massive living space, a full wet bar and an oversized private guest suite or office (or large enough to covert to a home gym). Premium Finishes - 36" gas range, additional wall oven and micro in pantry, custom trim treatments, soft-close cabinet doors & drawers throughout with durable UV-finished cabinet interiors, custom cast stone mantel at fireplace, on site-finished hardwood floors throughout main level (except primary closet) and loft, inset wood floor vents, hardwood at stairs to upper level, LVP flooring throughout the lower level, 10' walls & 8' solid core doors at main level, smart thermostats, battery backup sump pump, full sprinkler system, etc.
Courtesy of Weichert, Realtors Welch & Co. 913-647-5700

/u.realgeeks.media/eliterealty/Street_Sign.jpg)