


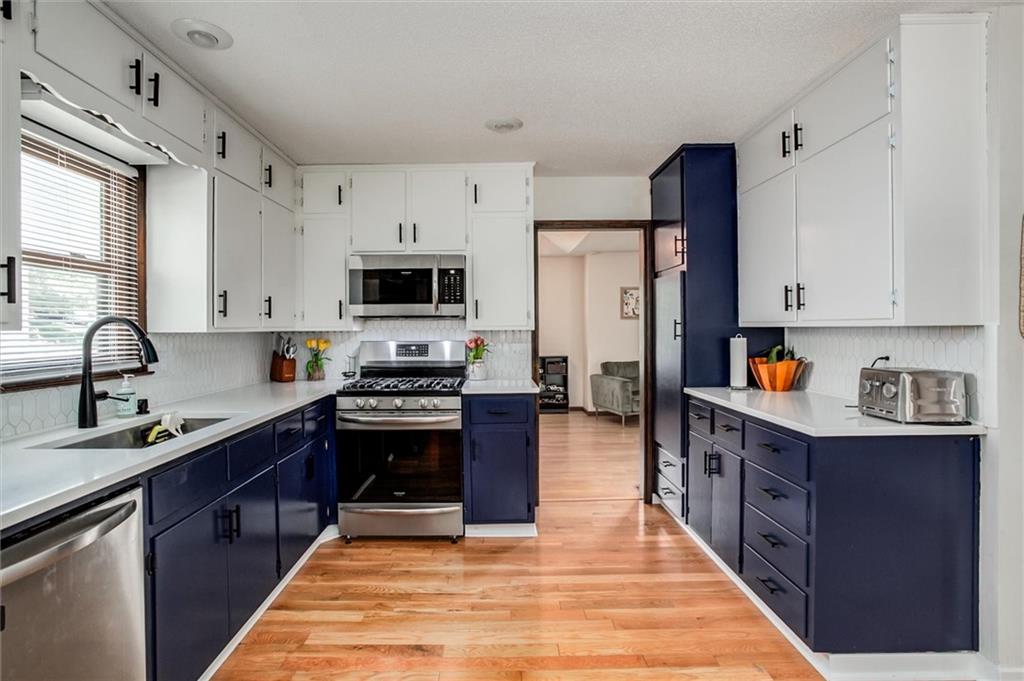
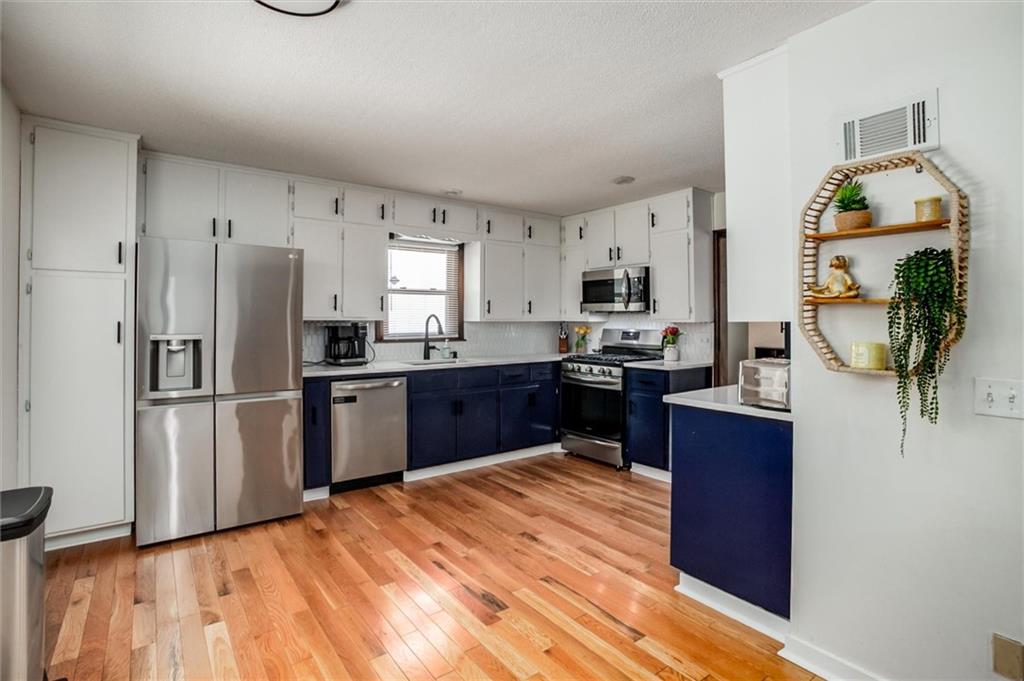


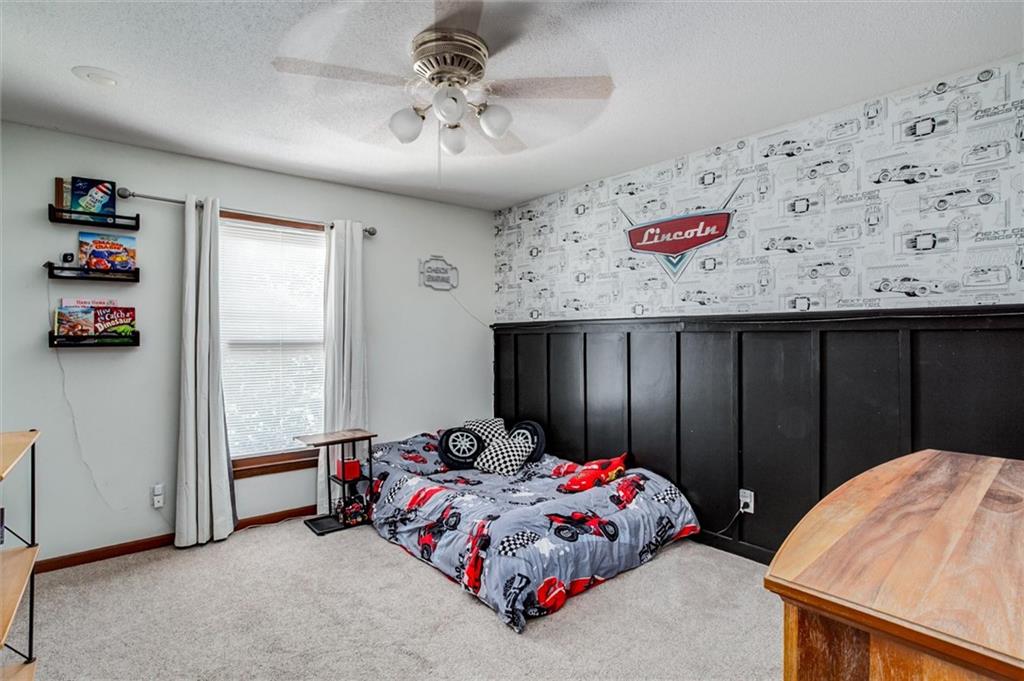


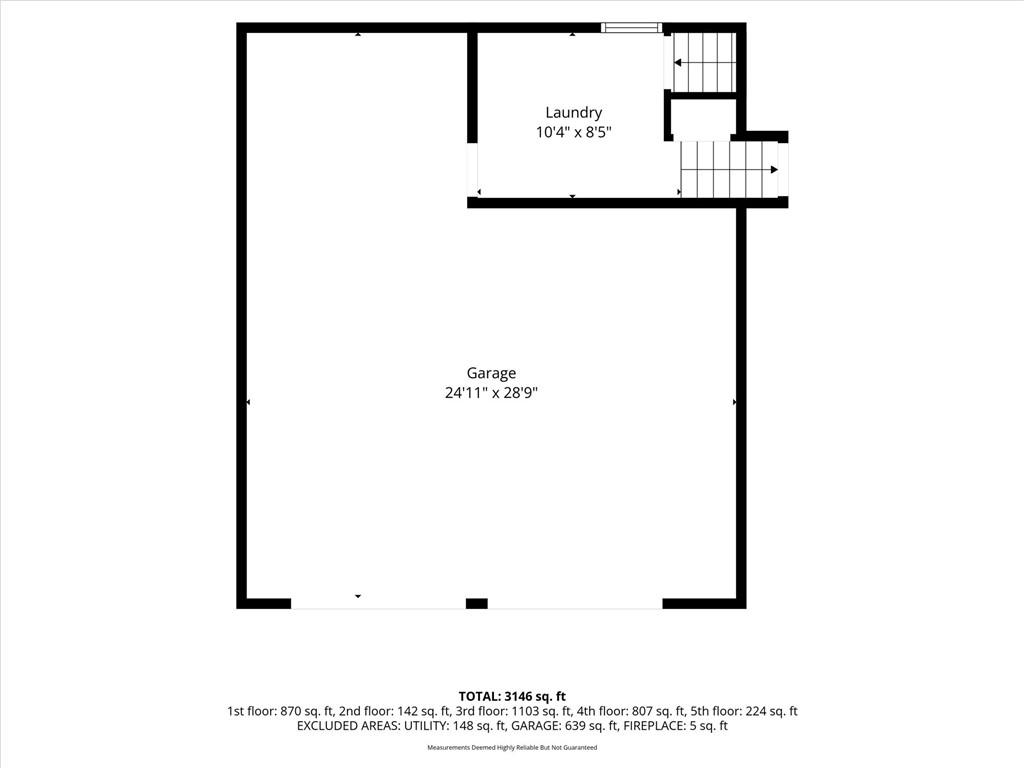


This spacious side-by-side split offers a great combination of character, modern updates, and plenty of room to spread out. From the moment you arrive, you'll notice the curb appeal with a freshly painted exterior, newer roof, and large front porch. Inside the main level is filled with lots of natural light, hardwood floors, and plenty of character. The living room flows into the formal dining room and updated kitchen featuring two-tone cabinetry, Carrara Morro quartz countertops, a modern backsplash, and stainless steel appliances. Also on the main level is a half bath and an impressive family room with white paneled walls, built-in cabinetry, and beamed ceiling. Upstairs, the second floor offers two additional bedrooms, a full bathroom, and the primary suite. Continue to the third floor where you'll find a spacious fourth bedroom, providing even more flexibility. Just a few steps down from the main level is the laundry room with access to the deep two-car garage. The finished basement provides another great space for entertaining or relaxing and includes a half bath and fifth non-conforming bedroom. Outside, the large fenced backyard is ready for gatherings with a spacious deck offering plenty of room for seating, and a designated fire pit area. With multiple living spaces, five potential bedrooms, a deep two-car garage, updated finishes, and a large backyard, this home offers the space and versatility that can be hard to find.
Courtesy of Weichert Realtors - Generations 816-373-0227

/u.realgeeks.media/eliterealty/Street_Sign.jpg)