


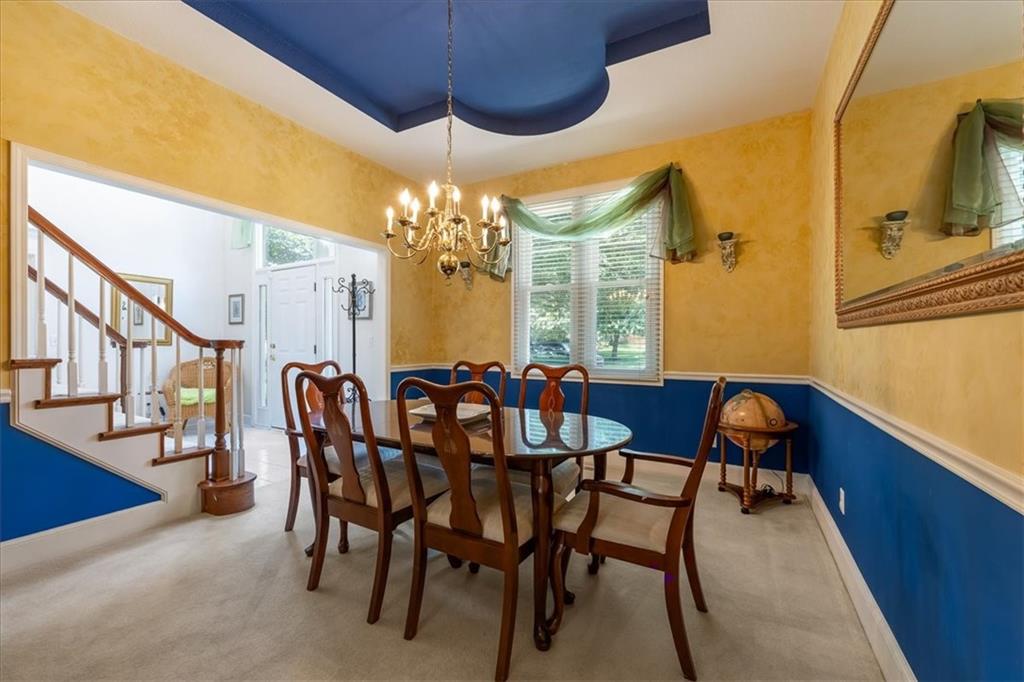


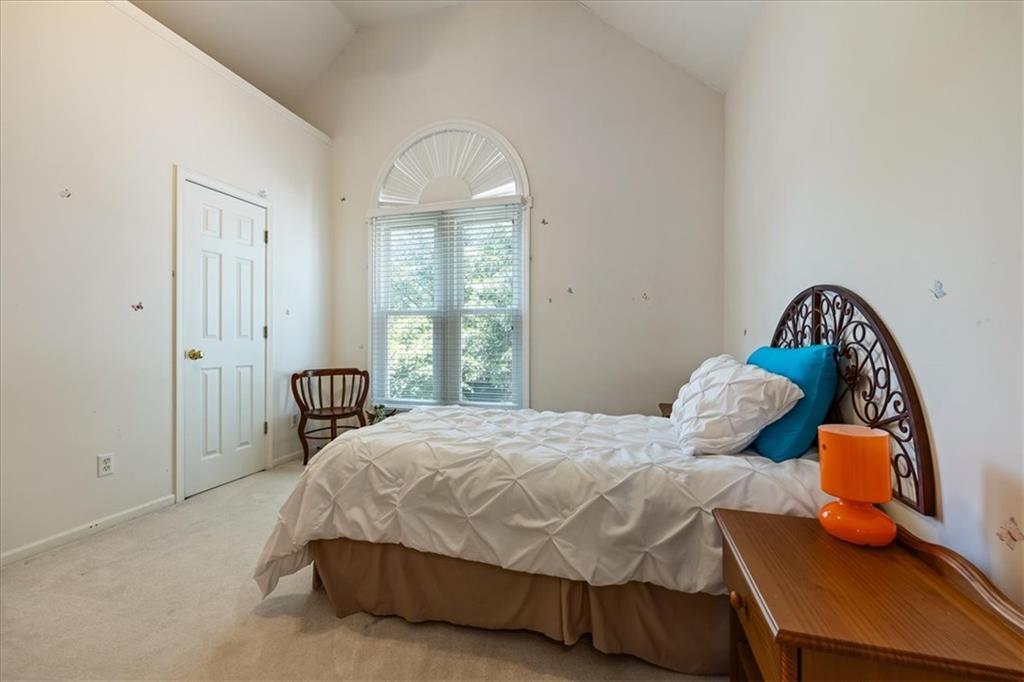


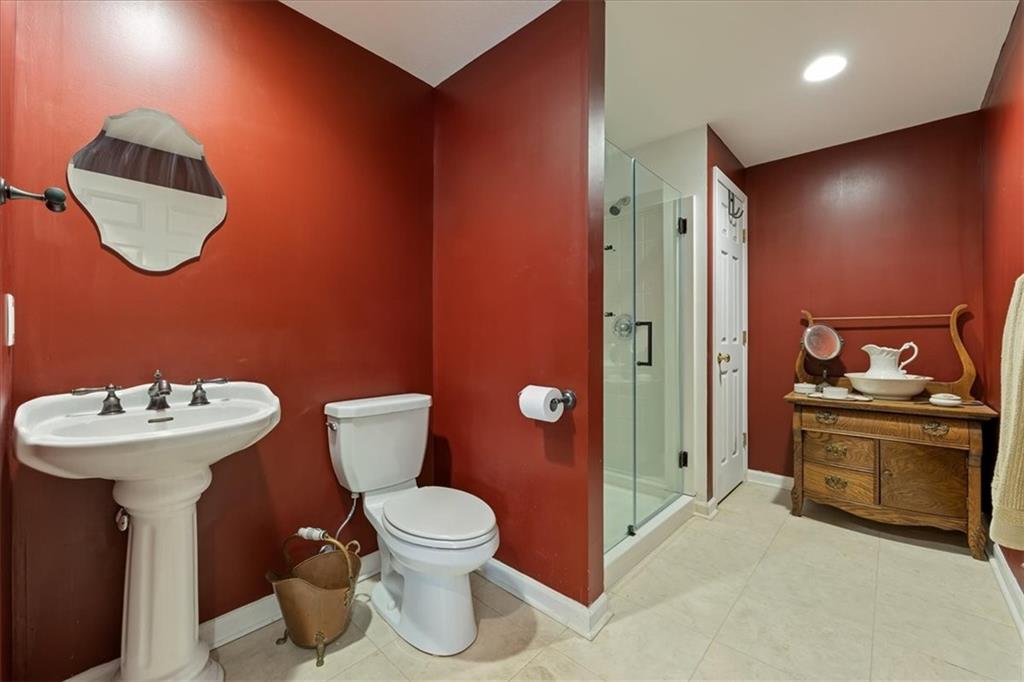


Welcome to Edgewood Trails living! Perfectly located just steps from Longview Lake and the Rock Island Trail, this light-filled 4-BR, 4.5-BA home offers an unbeatable lifestyle. A grand two-story entry with a split staircase sets a dramatic tone from the moment you arrive. The heart of the home is an oversized kitchen boasting a massive island, fireplace, built-in desk, walk-in pantry, and high-end appliances (Air Fry oven, 3rd-rack dishwasher, 5 burner cooktop with illuminated safety knobs). Enjoy seamless outdoor entertaining on the huge screened in porch and deck, completely secluded by mature trees. The main level also features a formal dining room, home office/formal living room, and a great room with a shared see-through fireplace. Upstairs, the luxury primary suite offers a private deck, a cozy see-through fireplace, and a spa-like bath with a jetted tub. A second-level laundry room includes a built-in ironing board and drain pan. Two bedrooms share a Jack-and-Jill bath, while the fourth bedroom enjoys its own en-suite. The finished walkout lower level is built for fun, featuring a family room, wet bar, full bath, and cedar closet. Look closely to find a "secret" storage room hidden behind swinging double bookshelves! Additional premium features include zoned HVAC, attic fan, triple-pane windows, a retractable screen storm door, a sprinkler system, central vacuum with an electric dustpan, and a garage with a sink and floor drain. Space, style, and a prime location close to hiking, biking, golf and restaurants as well as easy highway access for commute to work or play! Schedule your tour today!
Courtesy of 395 Realty LLC 913-944-4030

/u.realgeeks.media/eliterealty/Street_Sign.jpg)