


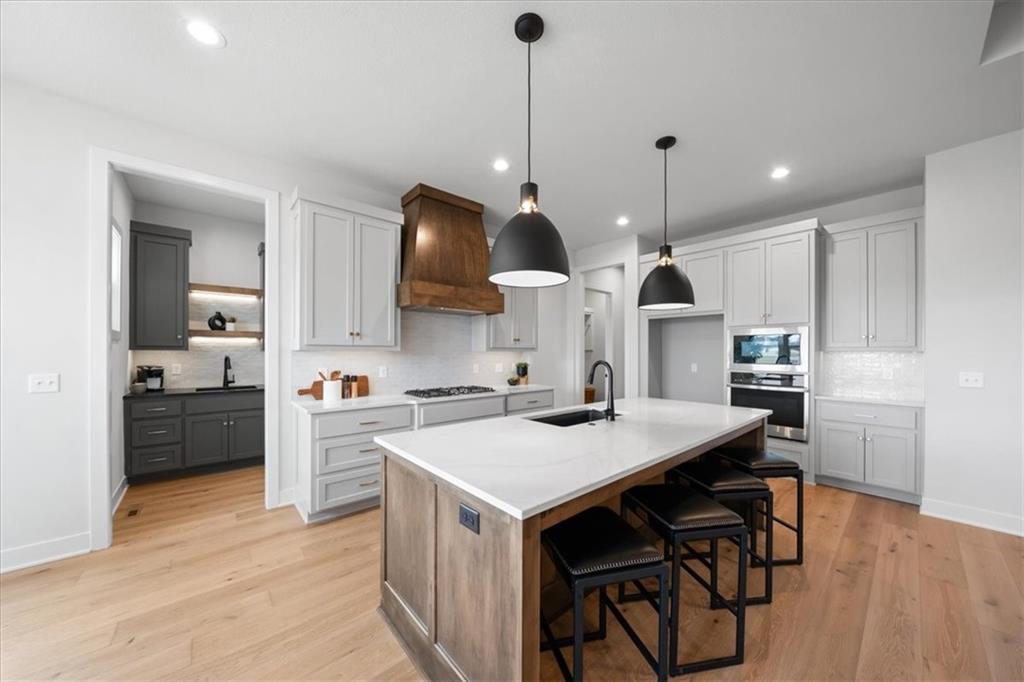


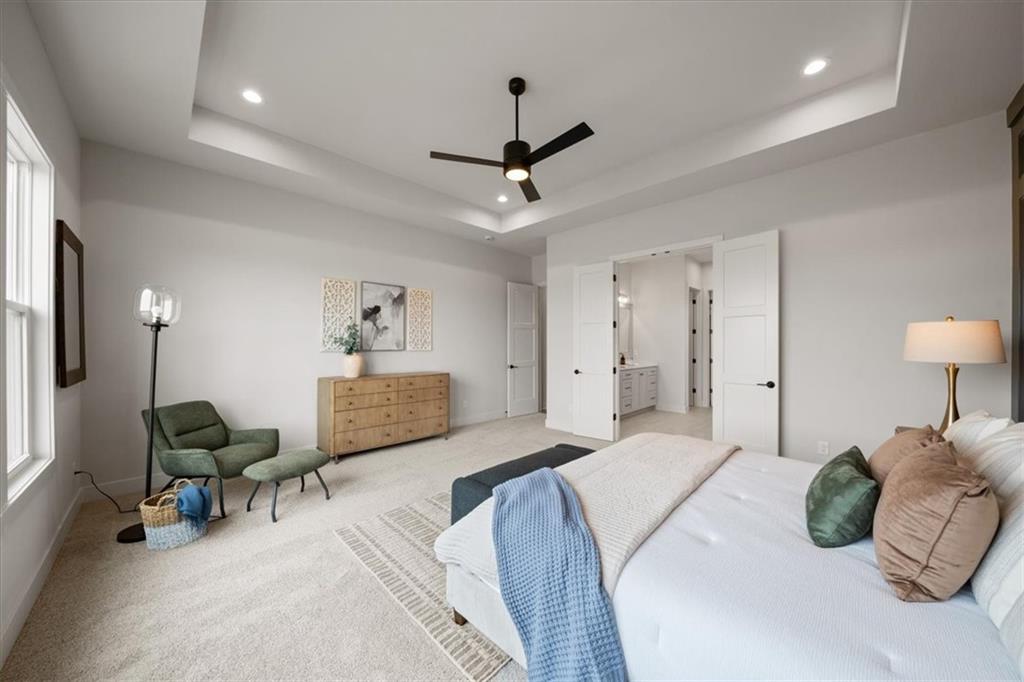


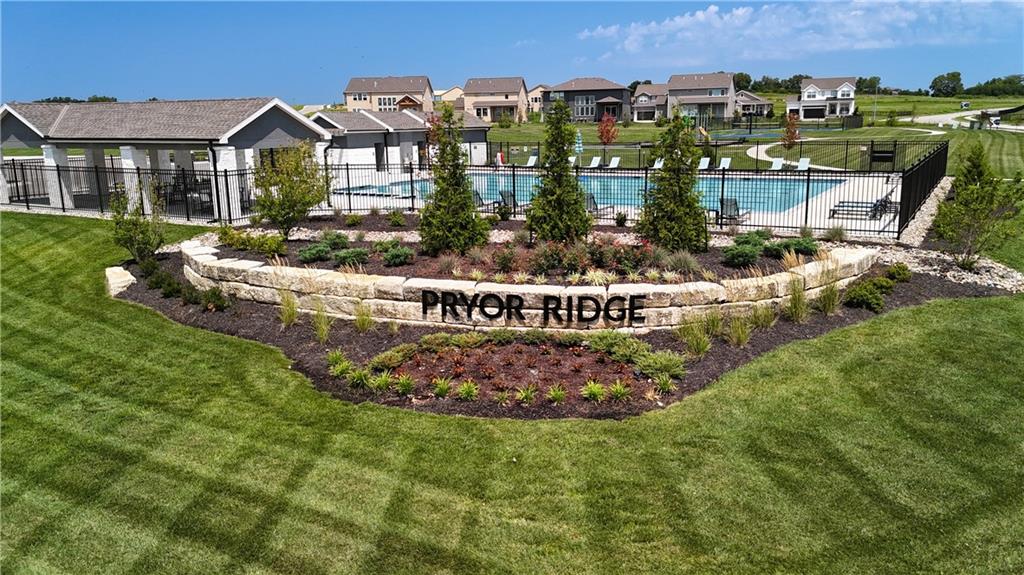


OCTOBER COMPLETION! Introducing the Ashton — Inspired Homes’ newest floor plan! This stunning 1.5-story home offers over 4500 square feet of finished living space and is perfectly situated close to amenities and beautiful greenspace. Thoughtfully designed with exceptional attention to detail, the Ashton combines impressive spaces, elevated finishes, and the functionality today's homeowners are looking for. Step inside to soaring ceiling heights, including an impressive 18' entry, great room with soaring stone fireplace creating an open and inviting main level. The kitchen is designed for both everyday living and entertaining, featuring custom painted cabinets, stained hood, larger stained island and multiple workspaces, including dedicated bar and prep areas. The luxurious primary suite offers a spa-like bath with freestanding tub, shower, and an incredible walk-in closet. Upstairs, you’ll find three spacious bedrooms, each with its own private bathroom — perfect for flexible living arrangements. The finished basement takes entertaining and everyday living to another level with a recreation room, bedroom, full bathroom, and custom stained wet bar. There’s truly a space for everyone! Inspired Homes’ exceptional standard features include extra-deep garages, 8' garage and front doors, irrigation systems, garage door openers, low-E Pella windows and doors, custom wood cabinetry throughout, stylish accent walls and ceiling details, and so much more. Located in the highly sought-after Pryor Ridge neighborhood in Lee’s Summit, this home offers the best of both worlds — the peaceful feel of a countryside setting with shopping, dining, and everyday conveniences just minutes away. It’s a lifestyle that offers comfort, space, and convenience, all in one incredible location. Come be one of the first to tour the Ashton and experience this exciting new plan for yourself! **Photos are of a previous home.
Courtesy of Inspired Realty of KC, LLC 816-548-3300

/u.realgeeks.media/eliterealty/Street_Sign.jpg)