


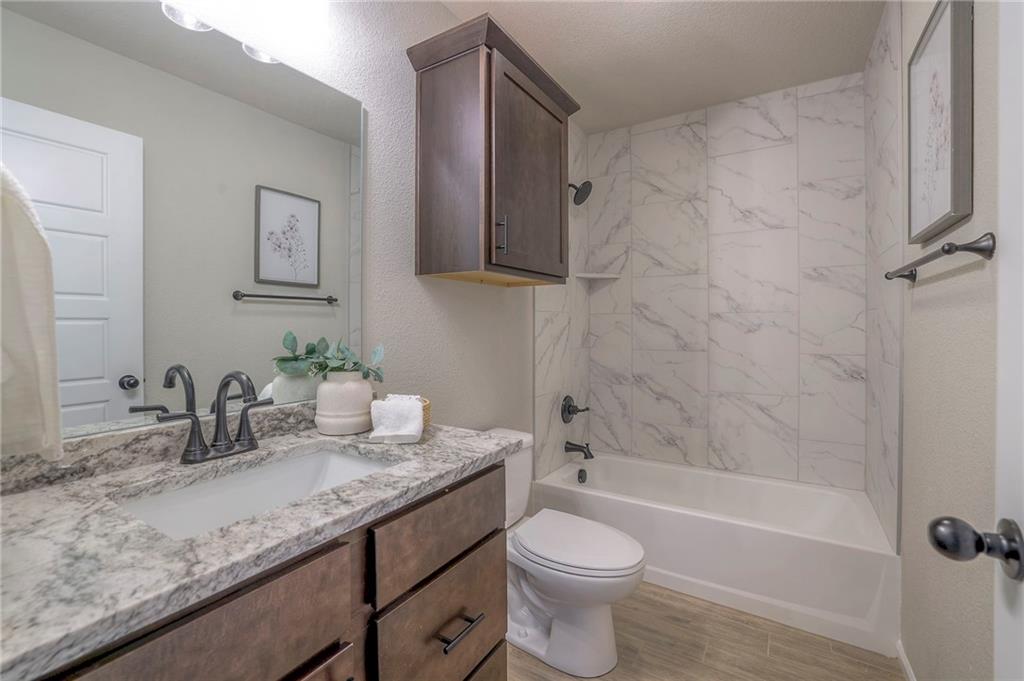


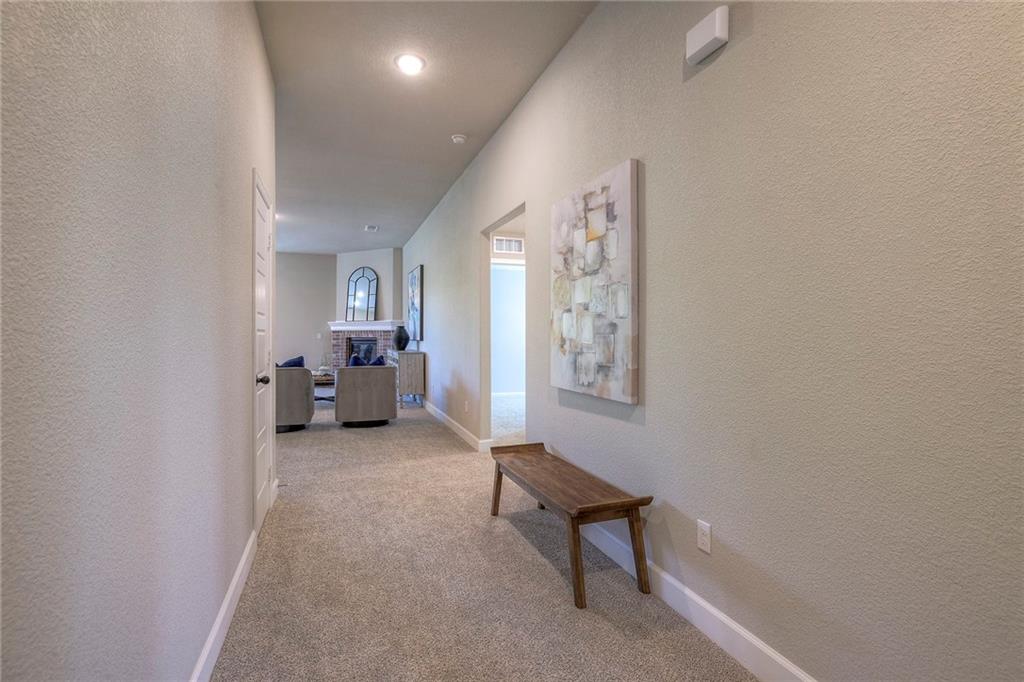


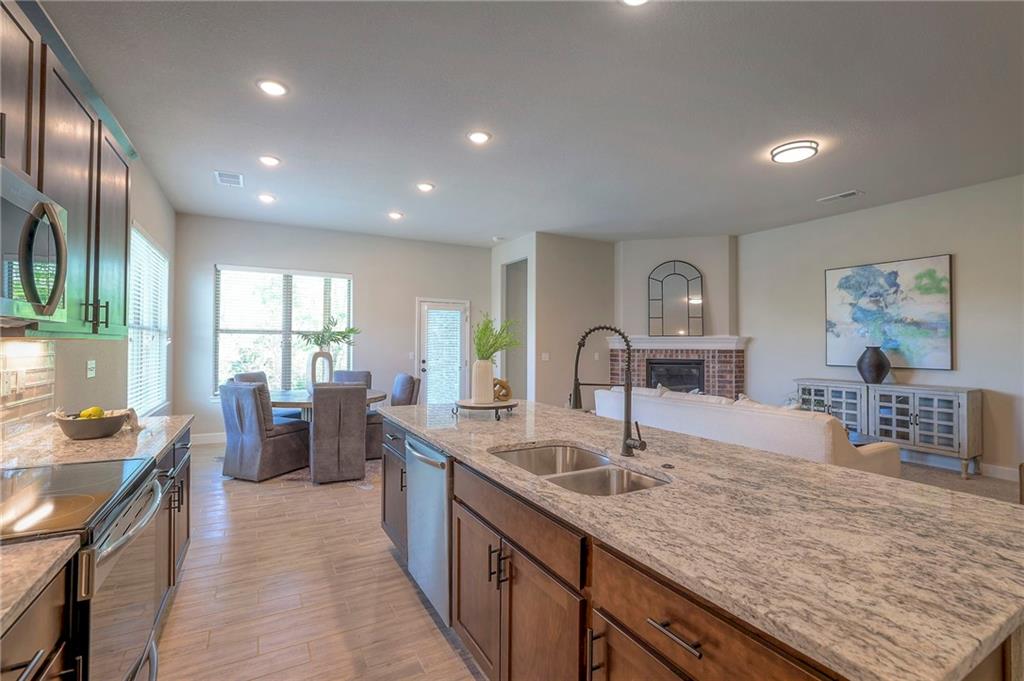


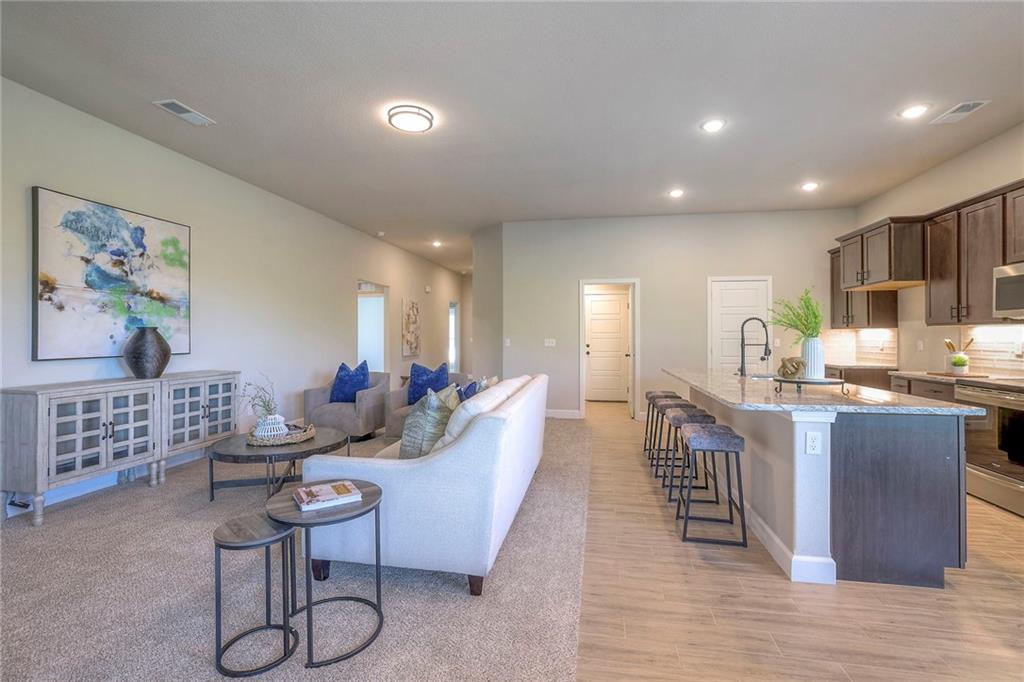


Welcome to the Joanna Plan by Arise Homes, located in the new home community of Piper Creek Estates! This beautiful 4-bedroom, 2-bath ranch offers approximately 2,050 sq ft of thoughtfully designed living space and a 2-car garage. The open-concept floor plan features impressive 10-foot ceilings in the entry, main living area, and primary bedroom. The kitchen shines with a large center island, granite countertops, soft-close cabinetry, stainless steel appliances, and a gas range. The spacious primary suite features a spa-inspired bath with separate tub and shower, dual vanities, and plenty of room to unwind. Additional highlights include real brick and stone exterior, insulated garage doors and walls, and a storm shelter in the garage. Beautiful finishes, quality craftsmanship, and low-maintenance living—all in Piper Creek Estates! Home is under construction with an estimated completion of December2026/January 2027. **PHOTOS ARE OF A PREVIOUS HOME AND MAY INCLUDE UPGRADES NOT INCLUDED IN THE BASE PRICE**
Courtesy of Lynch Real Estate 913-369-3000

/u.realgeeks.media/eliterealty/Street_Sign.jpg)