


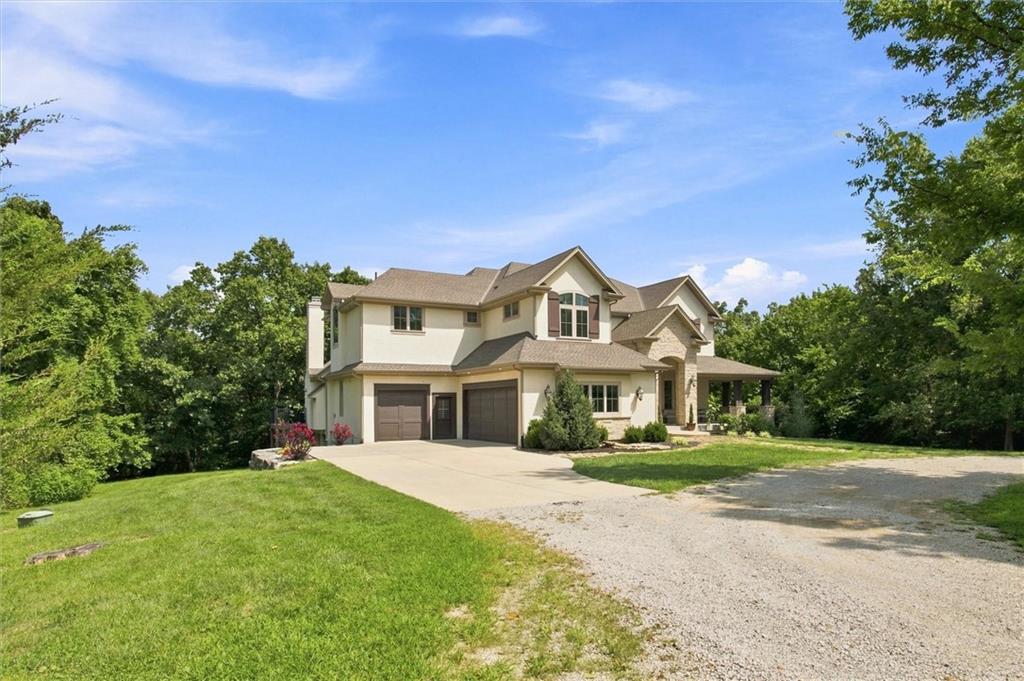


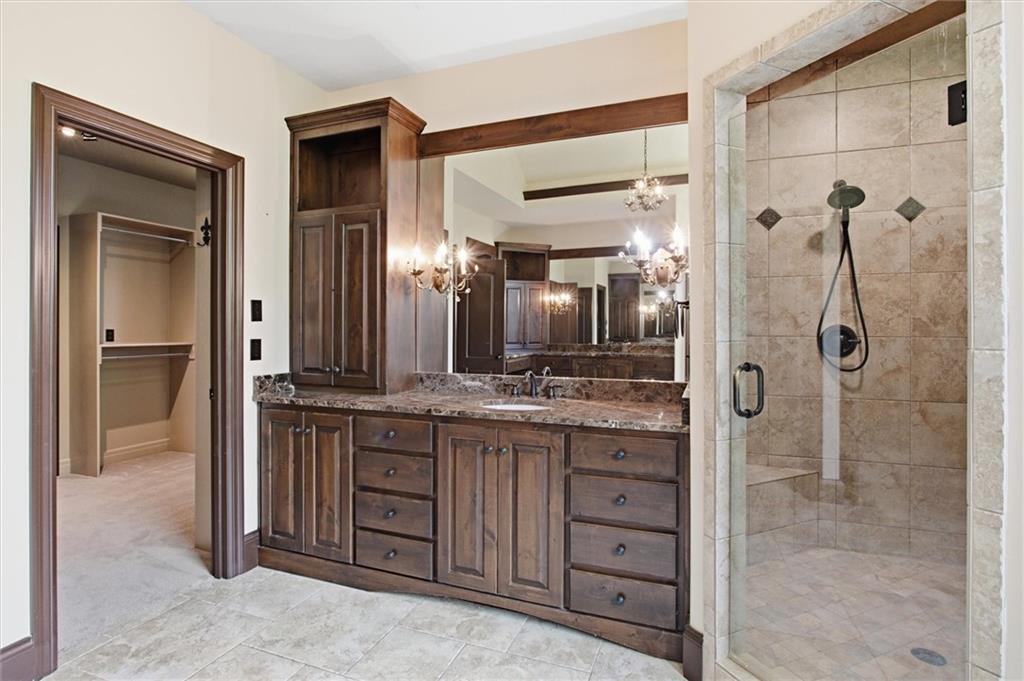


**A rare Johnson County estate where luxury meets nature.** Set on an extraordinary 12 acres, this 5-bedroom, 4-bath residence offers a remarkable combination of refined craftsmanship, architectural drama, privacy, and natural beauty. The stunning great room features soaring two-story ceilings and a dramatic wall of windows that fills the home with natural light while showcasing peaceful wooded views. At the heart of the home, an enormous chef’s kitchen is designed to impress, with an oversized island and an exceptional butler’s pantry. The dining area opens to a spectacular porch featuring its own stone fireplace—perfect for entertaining or enjoying quiet evenings surrounded by nature. The main level offers a private guest suite and an elegant office with custom built-ins and walls of windows overlooking the forest. Ascend the graceful winding staircase to find four additional bedrooms including 3 with bath access, truly exceptional primary suite and the bonus of an enormous laundry room. The luxurious primary retreat features its own stone fireplace, separate vanities, a large soaking tub, oversized custom shower, and an expansive walk-in closet with built-ins. The walk-out lower level offers an incredible opportunity to create additional living, recreation, entertainment, fitness, or theater space limited only by your imagination. Outside, the impressive three-car garage is complemented by a substantial barn/outbuilding offering endless possibilities for toys, vehicles, pets, hobbies, a workshop, equipment, or storage. Rarely does an estate of this scale, privacy, craftsmanship, and acreage become available in Johnson County. This is more than a home—it is a remarkable lifestyle property offering space, luxury, and the freedom to make it uniquely yours.
Courtesy of KW Diamond Partners 913-322-7500

/u.realgeeks.media/eliterealty/Street_Sign.jpg)