


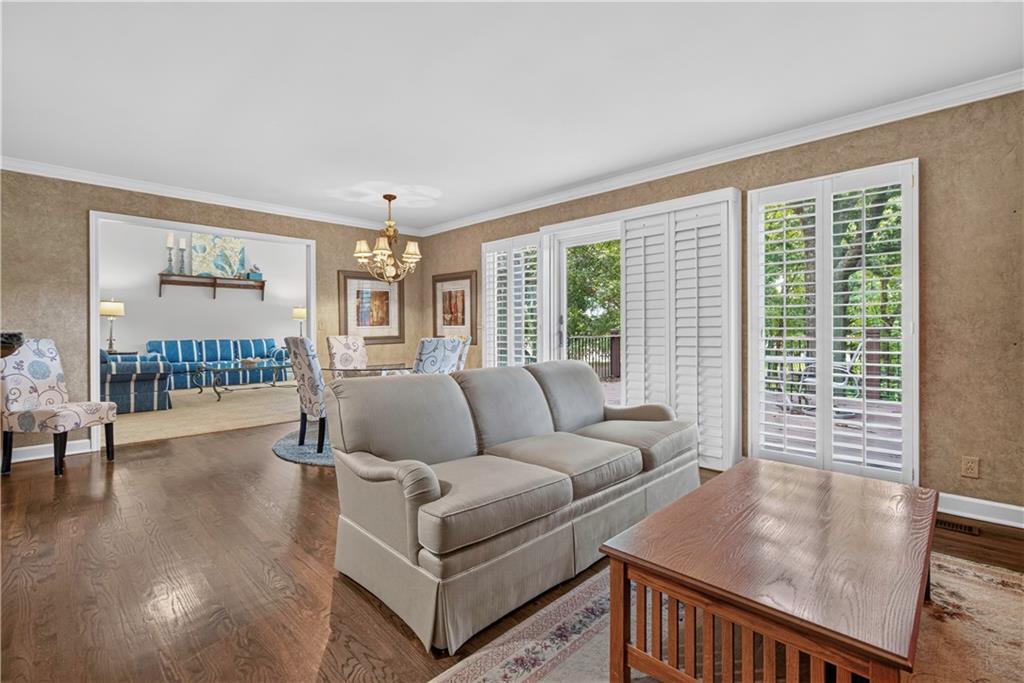


New Price Alert!!! Tucked away on a premier cul-de-sac, this exceptionally private 1.5-story, 5-bedroom, 4.1-bath estate offers a rare blend of grand architecture and beautifully defined living spaces. Rather than an ultra-open floor plan, you will find distinct, purposeful rooms with expansive walls ready for your art and personal decor. The soaring Great Room features a dramatic stone fireplace and connects seamlessly to a chef’s kitchen and cozy hearth room, while an executive den with vaulted ceilings provides an inspiring workspace. The main-level master suite is a true sanctuary, offering a private balcony and exclusive access to your own spectacular inground pool. Just steps outside, you can unwind in the hot tub while enjoying the secluded tranquility of the lush, tree-lined backyard. Perfect for entertaining, the massive walk-out lower level boasts a family room warmed by the home’s third fireplace, a full-service bar, a gaming area, and a versatile bonus room. A 5th bedroom and full bath create ideal private quarters for guests. With elegant plantation shutters, convenient front and back staircases, and a stately side-entry 3-car garage, this sprawling masterpiece is a truly rare find ready to be made your own.
Courtesy of Compass Realty Group 816-280-2773

/u.realgeeks.media/eliterealty/Street_Sign.jpg)