


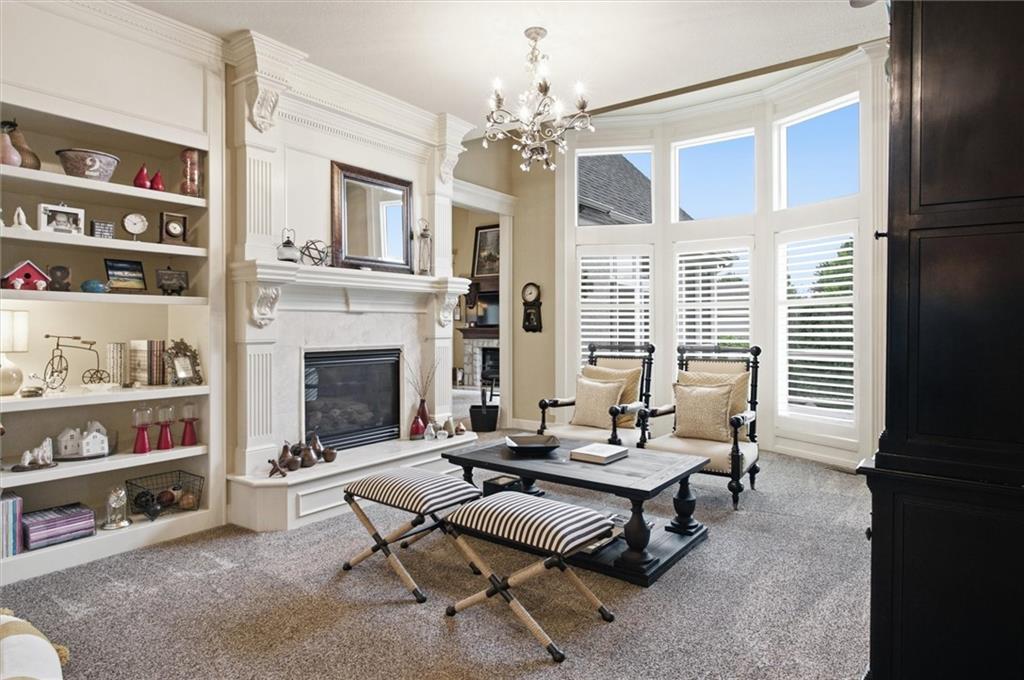


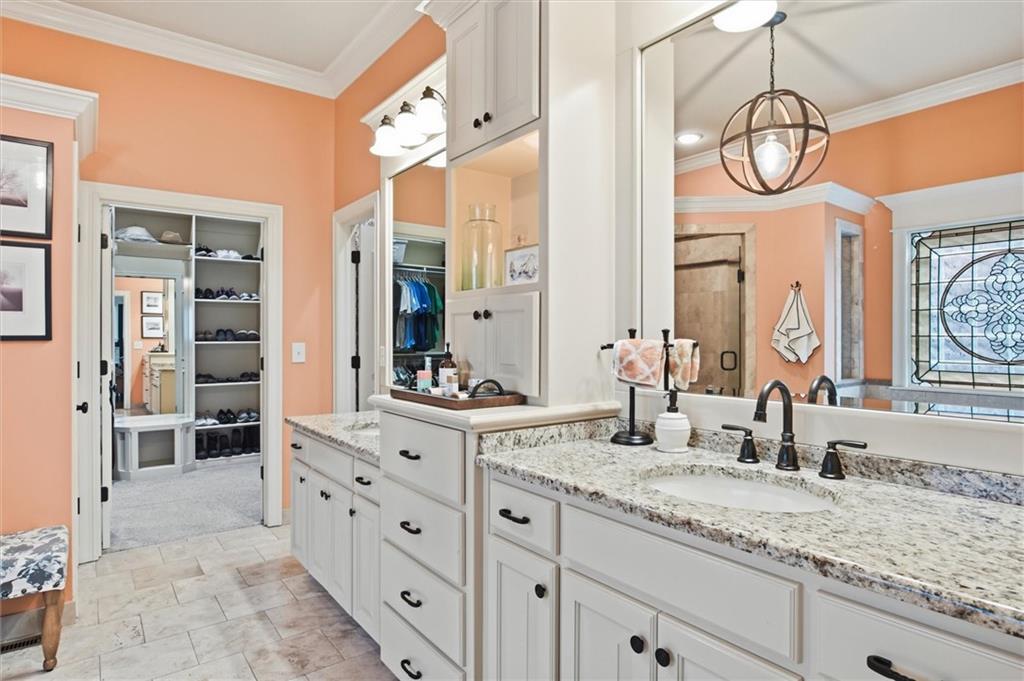


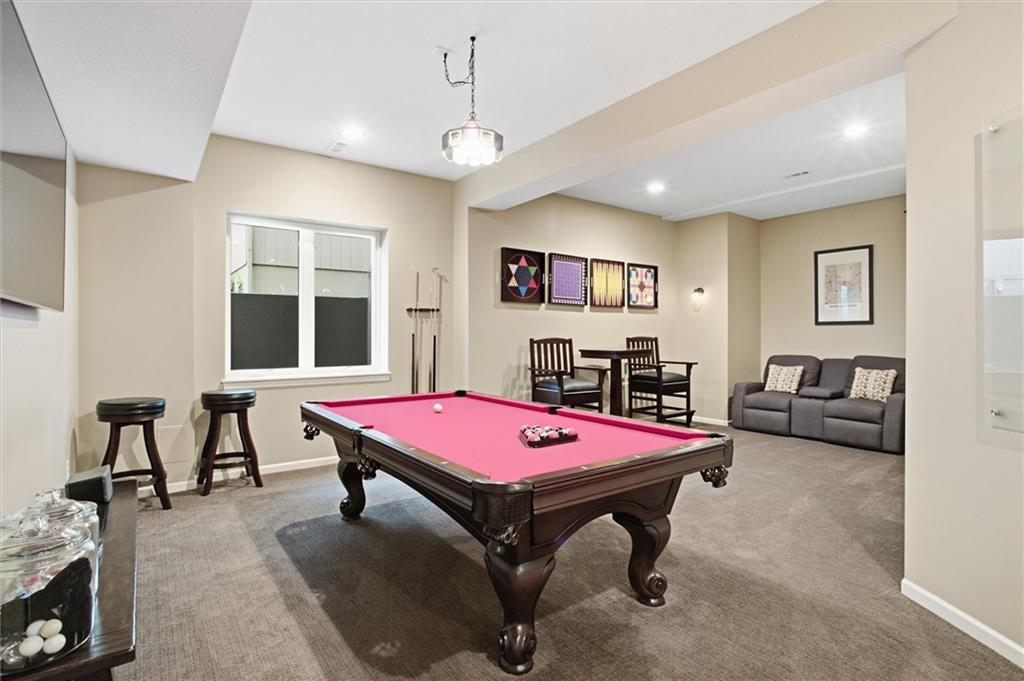


Space, craftsmanship and everyday livability come together in this impressive 1.5-story custom home in Wilshire Farms. With more than 6,600 square feet of finished living space, 6 bedrooms and 5.5 baths, this home offers exceptional room to live, work and entertain. The updated kitchen anchors the main level with abundant cabinetry, granite counters, a large island, pantry and generous workspace, all opening to the vaulted hearth room and fireplace. Rich millwork, wood floors, built-ins and four fireplaces give the home warmth and character throughout. The main level is designed for easy everyday living with a spacious primary suite, dedicated office, formal dining room, multiple living areas and main-floor laundry. One of the home's standout spaces is the screened porch overlooking the mature, treed backyard—an inviting extension of the living area for relaxing or entertaining. Upstairs, generously sized bedrooms, walk-in closets and a loft provide plenty of flexible space. The finished walkout lower level adds another dimension to the home with an expansive family room, custom wet bar, fireplace, additional bedroom and full bath, plus direct access to the covered patio. Enjoy the neighborhood pool, clubhouse, fitness room, tennis courts, play area and trails, all within the highly regarded Blue Valley School District. A substantial, beautifully designed home offering the space of a luxury property with a layout that remains comfortable and functional for everyday life.
Courtesy of Platinum Realty LLC 888-220-0988

/u.realgeeks.media/eliterealty/Street_Sign.jpg)