


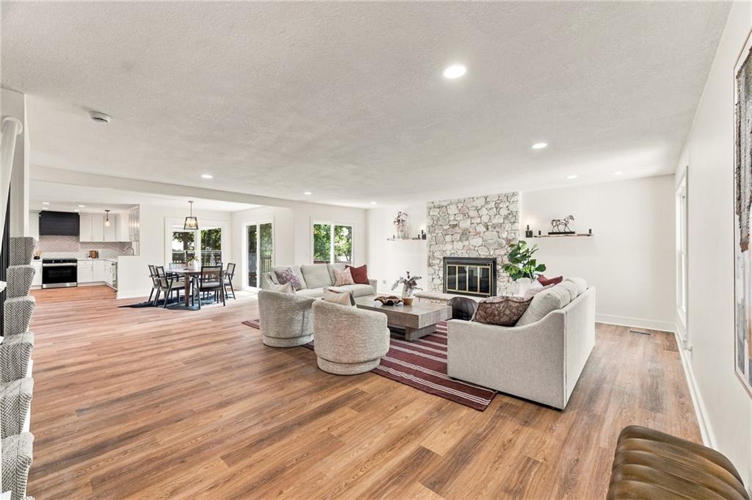

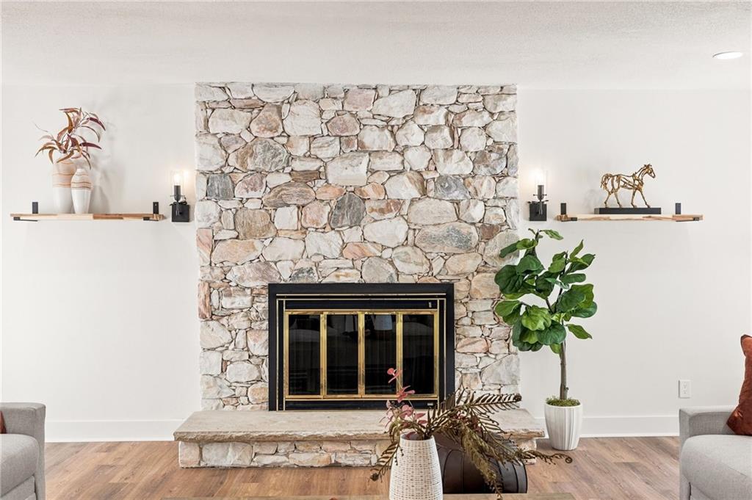


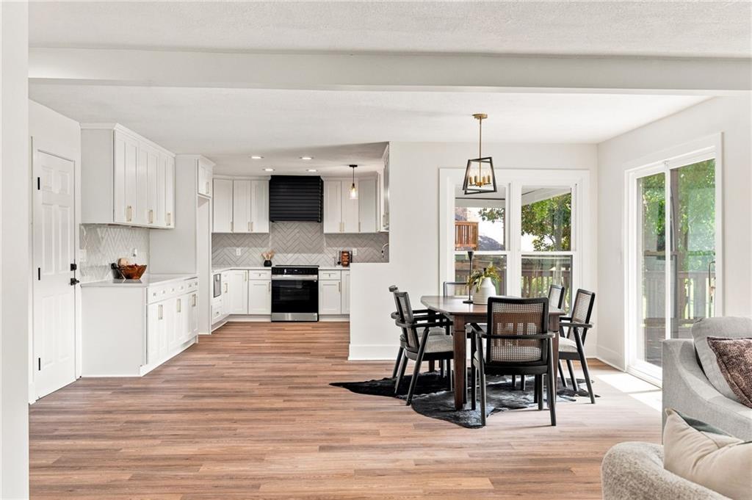
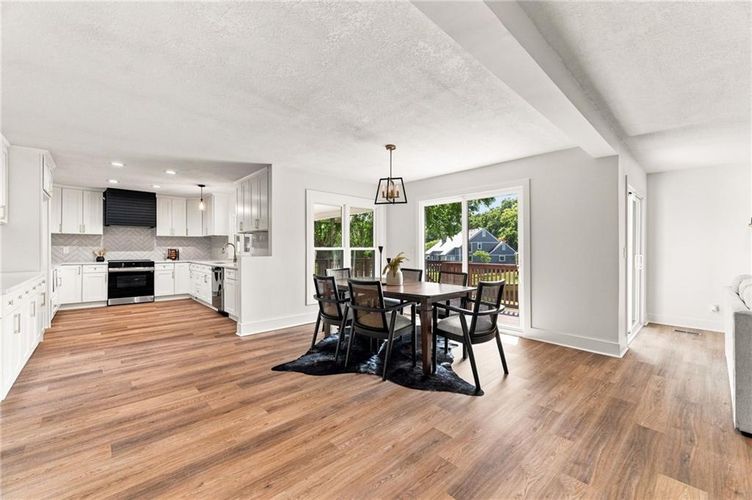


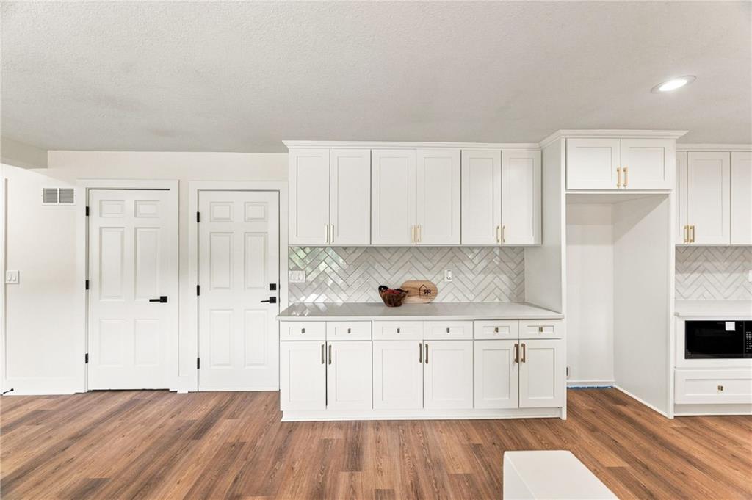
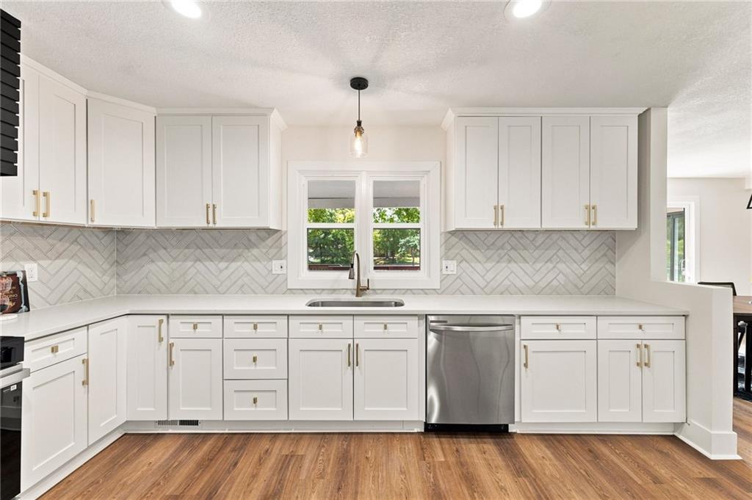


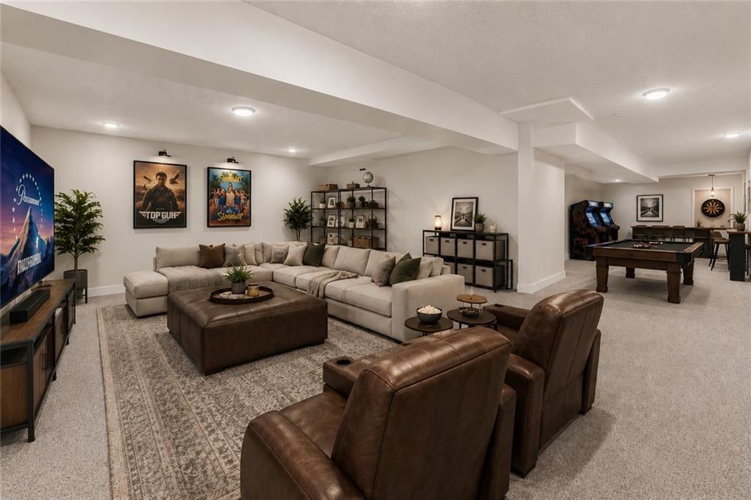


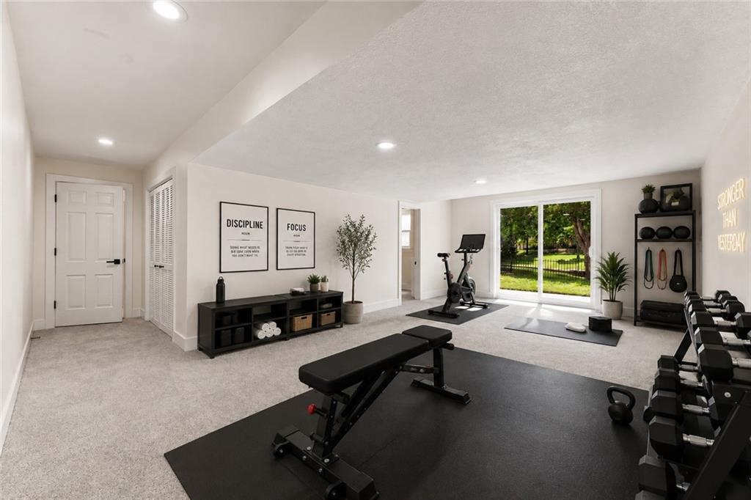

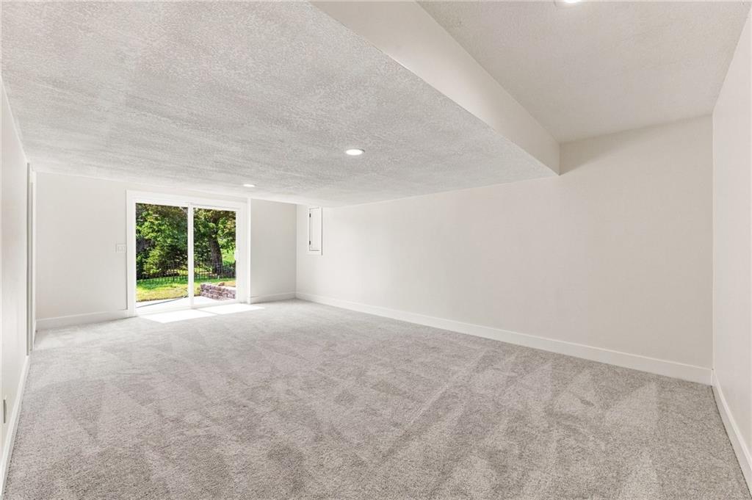


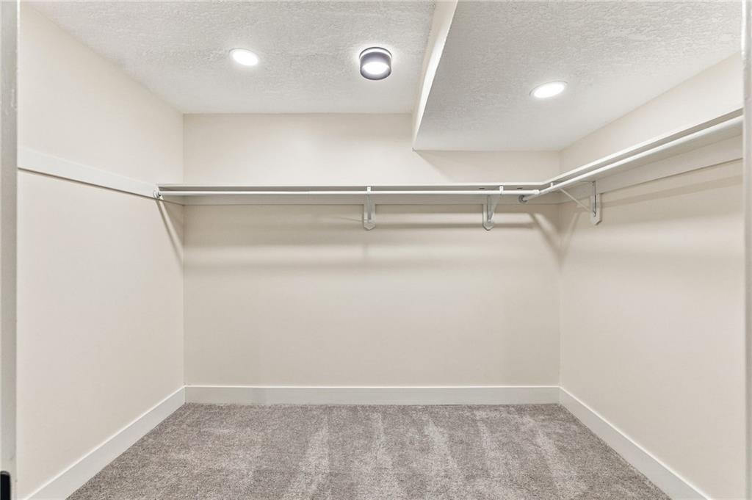


Welcome to this stunning, fully renovated 1.5-story home offering 6 bedrooms, 4.5 bathrooms, and nearly 5,000 finished square feet of beautifully updated living space. From the moment you arrive, you'll appreciate the extensive improvements, including a new roof, new driveway, refreshed landscaping, and an attached 2-car garage. Step inside to find all-new flooring and fresh paint throughout. The main level features a formal dining room, a cozy living room with a fireplace, and an eat-in kitchen perfect for everyday meals. The spacious main-floor primary suite offers a large walk-in closet and a private en-suite bathroom. A second bedroom and full bathroom are also located on the main level, along with a convenient laundry room and a half bath for guests. Step outside to the large deck overlooking a peaceful pond, creating the perfect setting for relaxing or entertaining. Upstairs, you'll find two additional bedrooms and a full bathroom, providing plenty of space for family or guests. The finished walkout basement expands your living space with a second family room featuring another fireplace, an additional bedroom and full bathroom, a dedicated office or flex room, and an oversized recreation room that's perfect for a home theater, game room, fitness area, or whatever fits your lifestyle. With thoughtful updates throughout, generous living spaces, and a beautiful backyard setting, this move-in-ready home offers the perfect combination of luxury, comfort, and functionality.
Courtesy of ReeceNichols- Leawood Town Center 913-345-0700

/u.realgeeks.media/eliterealty/Street_Sign.jpg)