


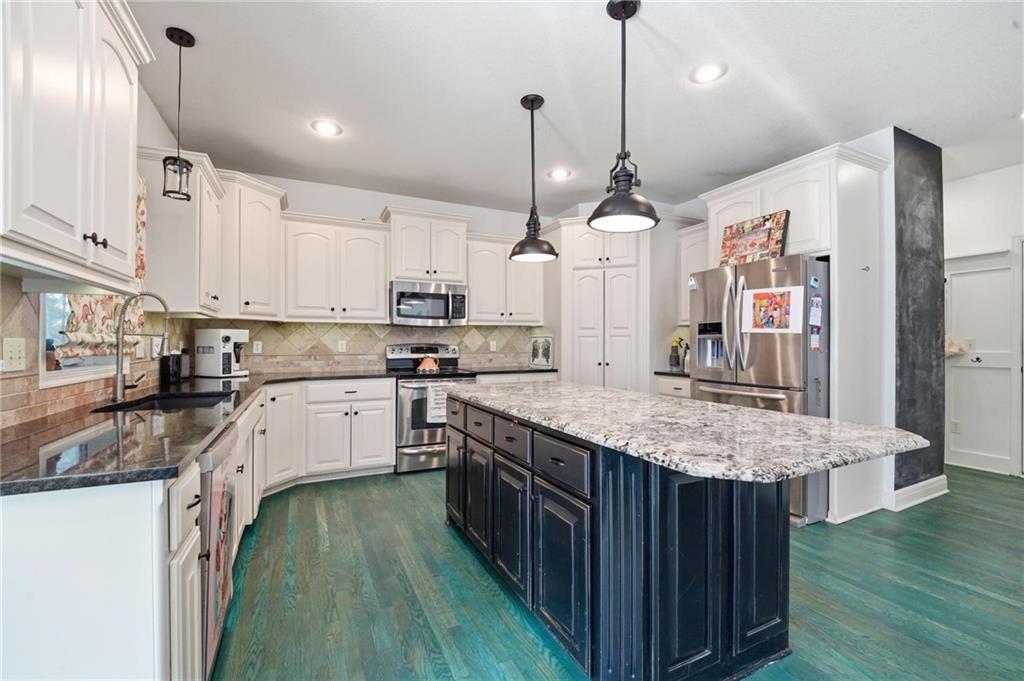


Beautifully updated Copperleaf home offering nearly 3,900 finished square feet, a 3-car garage, finished walkout lower level, fully fenced yard, custom electric blinds, and an exceptional open-concept main floor designed for both everyday living and entertaining. The standout feature of this home is the expansive open-concept layout, where the kitchen, dining room, family room, and living room flow together in one bright, connected space. Generous natural light, fresh interior paint, and custom electric blinds add both comfort and convenience while enhancing the clean, modern feel of the main living areas. The kitchen is seamlessly integrated into the open living space and features an oversized island, abundant cabinetry, and a walk-in pantry, making it easy to cook, gather, entertain, and stay connected with everyone in the room. Just off the main living area, the screened composite deck offers another inviting place to relax, dine, or entertain while overlooking the fully fenced backyard—ideal for pets, play, gardening, or simply enjoying a private outdoor space. Upstairs, the spacious primary suite offers a private retreat with heated bathroom floors, dual vanities, a Jacuzzi tub, separate walk-in shower, generous closet space, and the added convenience of a second private laundry area. Additional bedrooms offer flexibility for family, guests, office space, or hobbies. The finished walkout lower level adds even more living and entertaining space, complete with a wet bar and room for movies, games, gatherings, or a private guest area. With 4 bedrooms, 4.5 bathrooms, multiple living spaces, a 3-car garage, custom electric blinds, a fully fenced yard, and a truly open-concept main level, this home offers an exceptional combination of space, comfort, convenience, and connection. Located in desirable Copperleaf with access to neighborhood amenities, this home is designed for comfortable everyday living, entertaining, and enjoying time together.
Courtesy of Real Broker, LLC 785-329-9077

/u.realgeeks.media/eliterealty/Street_Sign.jpg)