


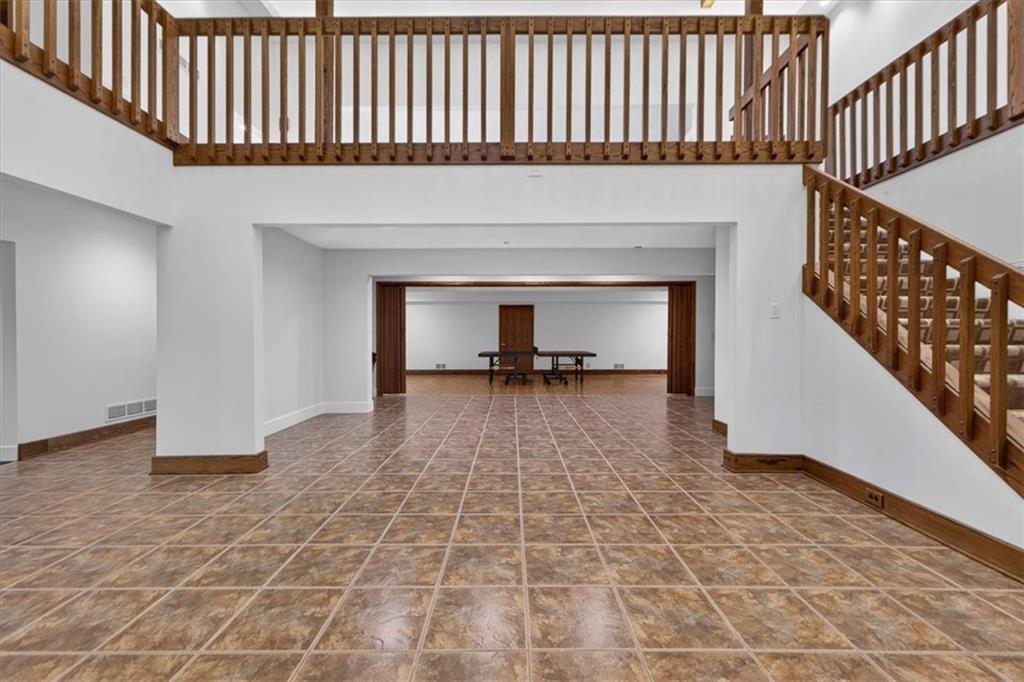


MUST SEE TO BELIEVE. If dramatic architecture, soaring angles, abundant natural light, and iconic mid-century modern design are what you've been searching for, welcome to 12639 Juniper Circle. Perfectly positioned on a spacious corner lot in a small gated community, this one-of-a-kind home is an architectural statement unlike anything else in South Leawood. A striking porte-cochère and circular drive create a memorable arrival, while the welcoming entry invites you to immediately appreciate the home's clean lines, expansive sightlines, and seamless open flow. The stunning great room is anchored by custom built-ins and walls of windows, while the spacious eat-in kitchen, formal dining room, and unique sitting area overlooking the finished lower level create exceptional spaces for both everyday living and entertaining. The main level features three private bedrooms, including a generous primary suite complete with a soaking tub, separate shower, and walk-in closet. The finished lower level expands the home's versatility with a fourth bedroom, full bath, recreation room, fitness area, and multiple gathering spaces. Whether entertaining or simply enjoying the luxury of expansive, light-filled living spaces, this home offers a rare combination of architectural significance and everyday comfort. With more than 6,000 square feet set on a picturesque lot, 12639 Juniper Circle is an extraordinary opportunity to own a true modern masterpiece, giving you the space you need to make it your very own.
Courtesy of ReeceNichols -The Village 913-262-7755

/u.realgeeks.media/eliterealty/Street_Sign.jpg)