


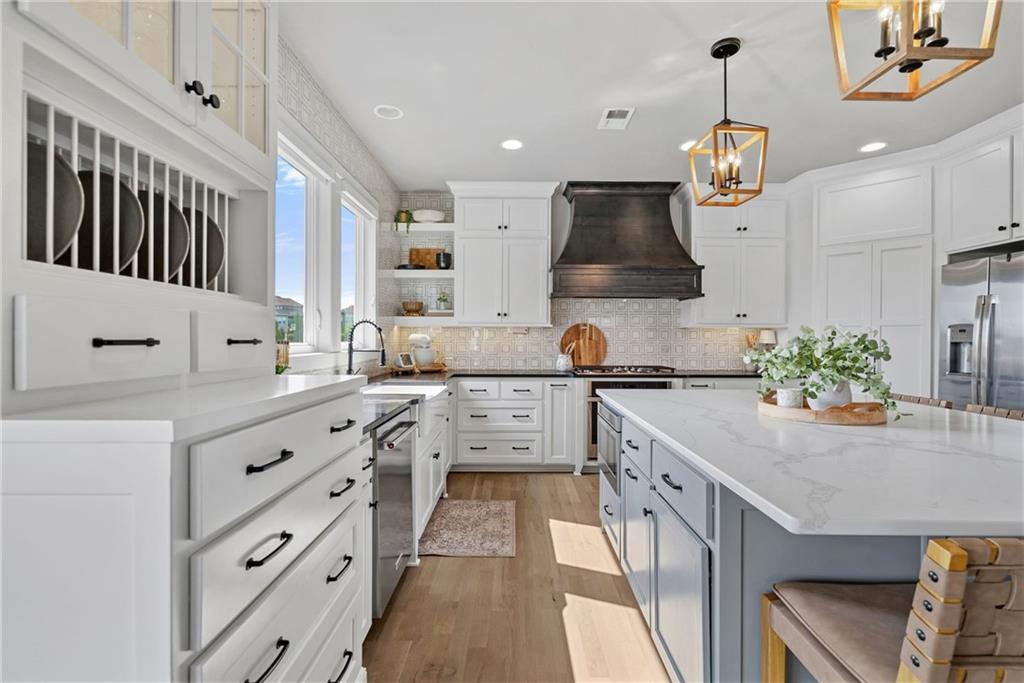


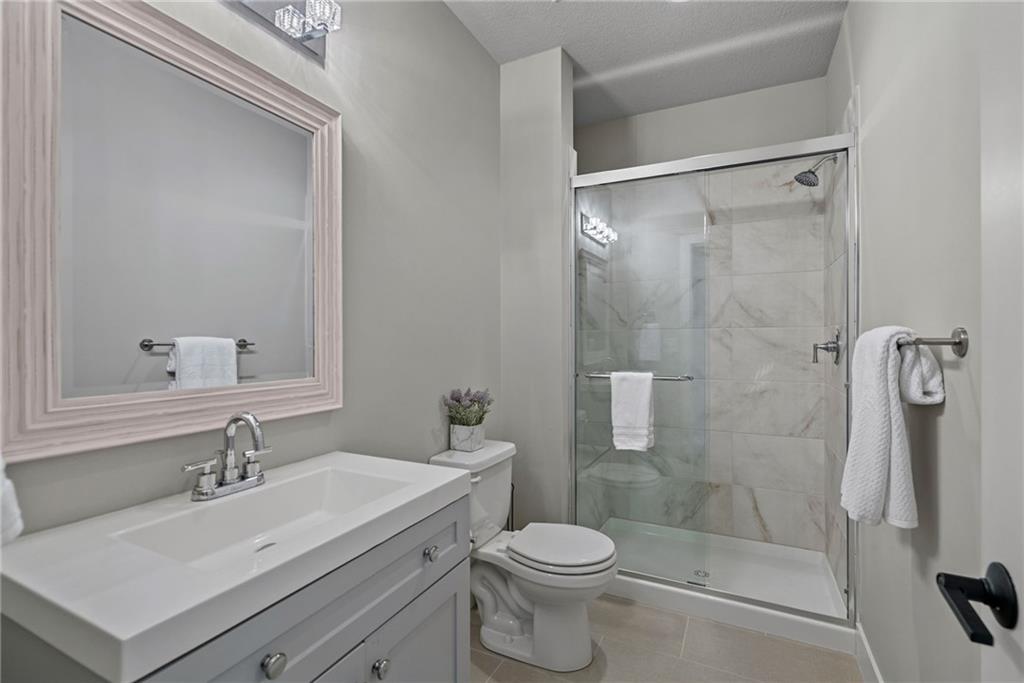


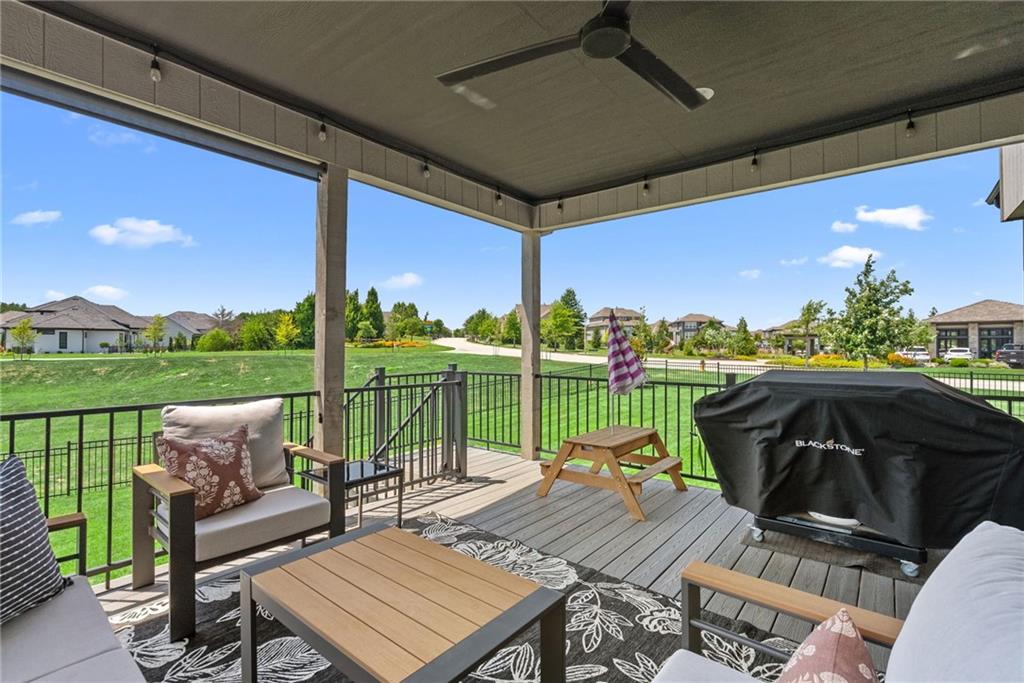


Discover luxury living in this stunning 2-story Don Julian property, boasting impressive upgrades throughout! This home is better than new construction! The open-concept design features hardwood floors, custom blinds throughout, a versatile office with shiplap accents and double French doors (also suitable as a dining room), and a welcoming great room with large windows, abundant natural light, and a gas fireplace. The chef's kitchen is perfect for entertaining, equipped with an expansive island, walk-in pantry, high-end appliances, and a dining area. A convenient pocket office and mudroom for your gear enhance functionality. Upstairs, the primary suite offers built-in bookshelves, a vaulted ceiling, and an en-suite bathroom with dual sinks, abundant built-in storage, a large walk-in shower, and a freestanding tub, alongside his-and-her walk-in closets. The second bedroom includes its own en-suite, while the third and fourth bedrooms share a jack-and-jill bathroom. The finished lower-level features daylight windows, a family room, an additional bedroom, and a full bath, plus ample storage space. Outside, enjoy a fenced backyard with a sprinkler system, a spacious covered deck, a lower-level expanded patio with a hot tub, and a converted workout area in the 4th stall of the garage, complete with specialized flooring, floor-to-ceiling mirrors, and an installed heater to ensure year-round use! The major bonus: the Bowflex treadmill, weights, and infrared sauna will all be staying with the sale of the home! This home combines luxury and functionality in a desirable community with resort-style amenities, including a pool, fitness room, walking trails, and playground, all within the award-winning Blue Valley School District! Fresh paint, new carpet, and updated light fixtures complete this exceptional residence. This one will not last long!
Courtesy of ReeceNichols- Leawood Town Center 913-345-0700

/u.realgeeks.media/eliterealty/Street_Sign.jpg)