


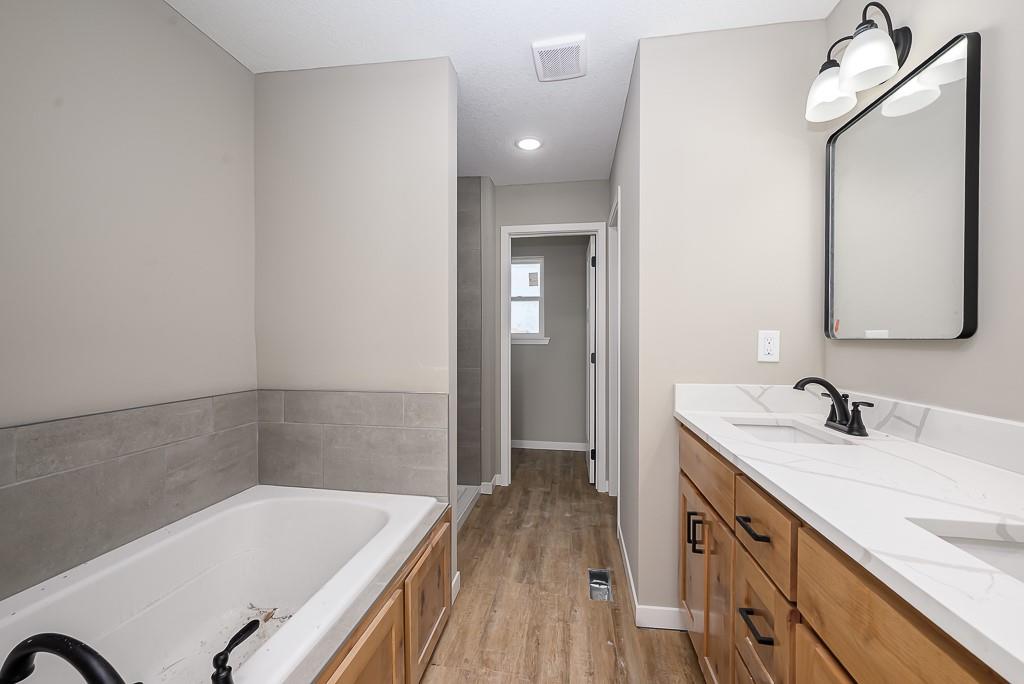


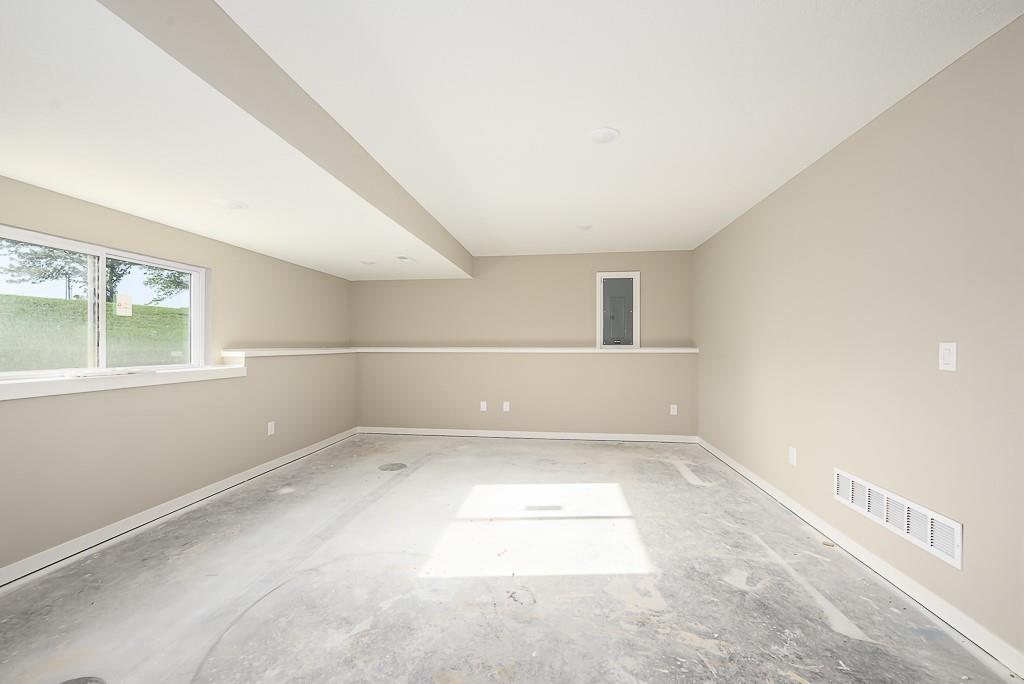


NEW 4-BEDROOM HOME WITH 3-CAR GARAGE The Asher Plan offers an open floor plan with hardwood floors in the kitchen and dining area, granite countertops throughout, and tile flooring in the baths, laundry, and entry. The main-level primary suite features a walk-in closet, double vanities, and a spacious shower. A finished basement with 9-foot walls adds a family room and fourth bedroom, providing flexible living space. Main-floor laundry and an oversized 3-car garage add everyday convenience. Located in a great community with easy access to shopping, dining, and highways. Photos are of a previously completed home. Room sizes and taxes are estimated.
Courtesy of Lynch Real Estate 913-369-3000

/u.realgeeks.media/eliterealty/Street_Sign.jpg)