


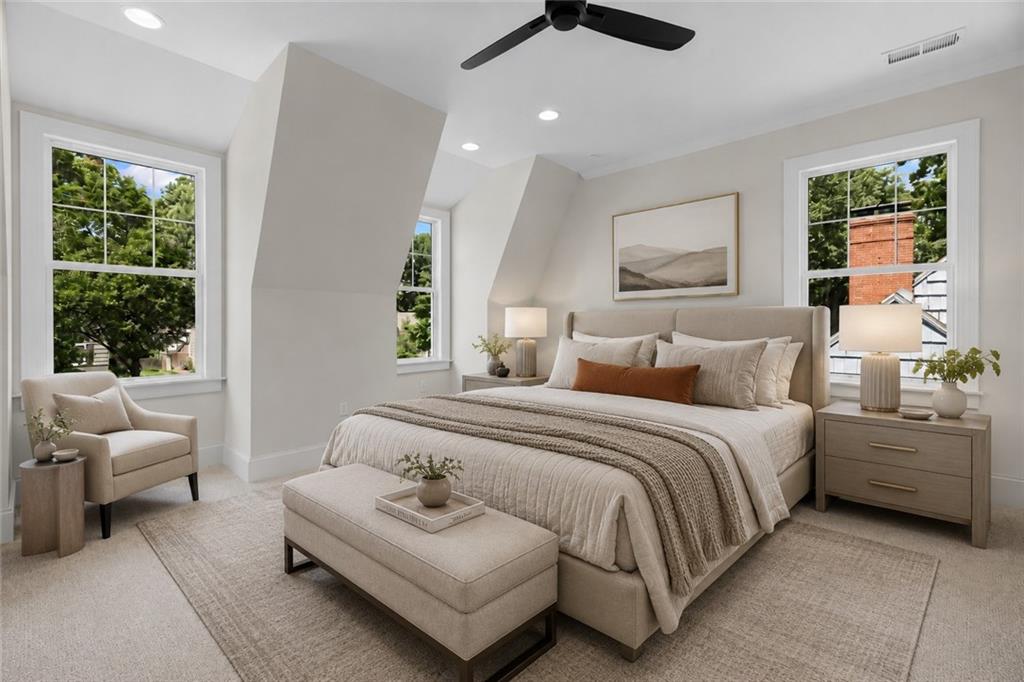


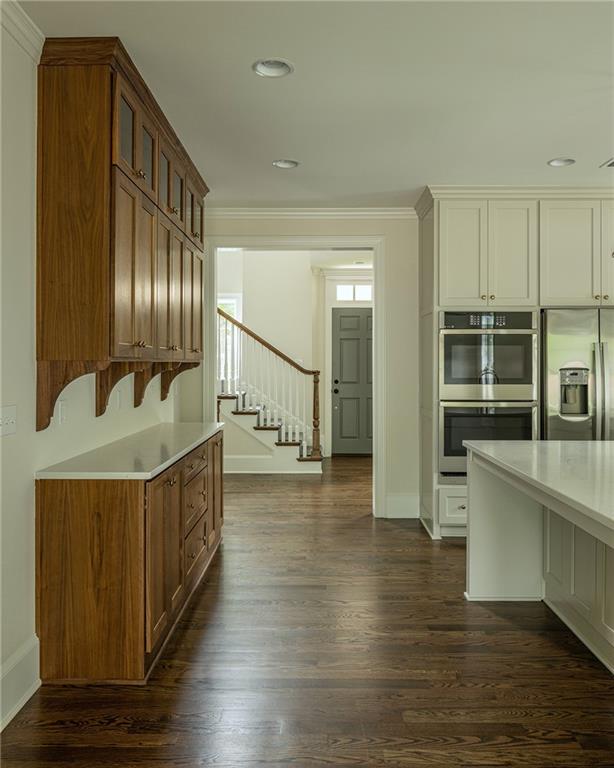


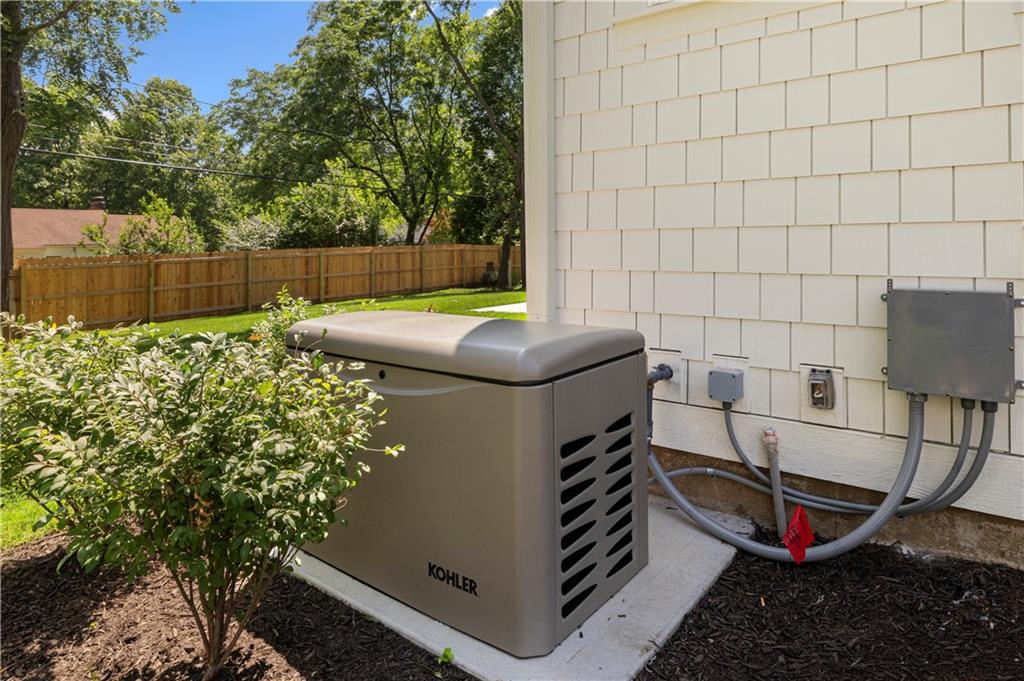
Builder Credit for completed homes! Use the Builder Credit of $15,000 for anything you want - interest rate buy-down, closing costs coverage, window treatments, the list goes on! Experience the charm and sophistication of this newly built 2-Story Dutch Colonial by Koenig Building + Restoration. From the moment you step inside, you're greeted by soaring ceilings in the grand foyer and a versatile flex space—ideal for a home office, formal dining room, or cozy den. The heart of the home is a chef’s dream: a spacious kitchen featuring custom cabinetry, a stunning walnut hutch, a large center island, and a walk-in pantry. Flow seamlessly into the open-concept dining and living areas, which extend onto a screened-in porch and open deck—perfect for entertaining or relaxing outdoors. A thoughtfully designed mud hall, powder bath, and a generous coat closet complete the main level. Upstairs, you'll find four spacious bedrooms, each with walk-in closets. The serene Primary Suite is tucked at the back of the home, offering tree-top views and a tranquil retreat. The en-suite bath impresses with double vanities, a standalone soaking tub, and a generous walk-in closet. A centrally located laundry room ensures convenience for all. The finished lower level offers even more living space, including a large rec/gaming area, a wet bar for entertaining, a 5th bedroom, a full bath, and ample storage. Enjoy the abundance of natural light that pours in through the daylight windows—rare for lower levels. This home already has a full privacy fence and a backup generator; it's truly 100% move-in ready! Located within walking distance to McCrum Park and the Village Shops, and just a short drive to Corinth Square and the Country Club Plaza, this home combines timeless design, modern amenities, and an unbeatable location.
Courtesy of KW KANSAS CITY METRO 913-825-7500

/u.realgeeks.media/eliterealty/Street_Sign.jpg)