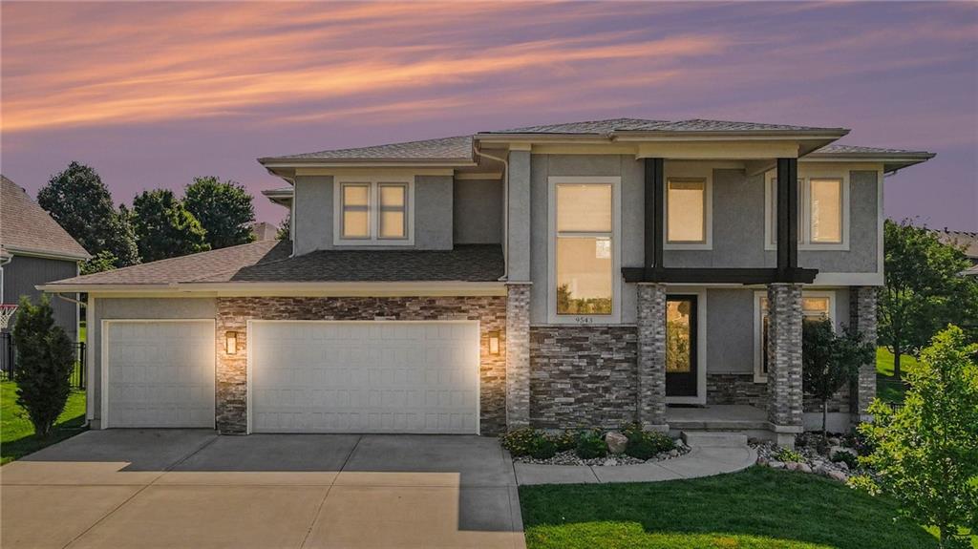


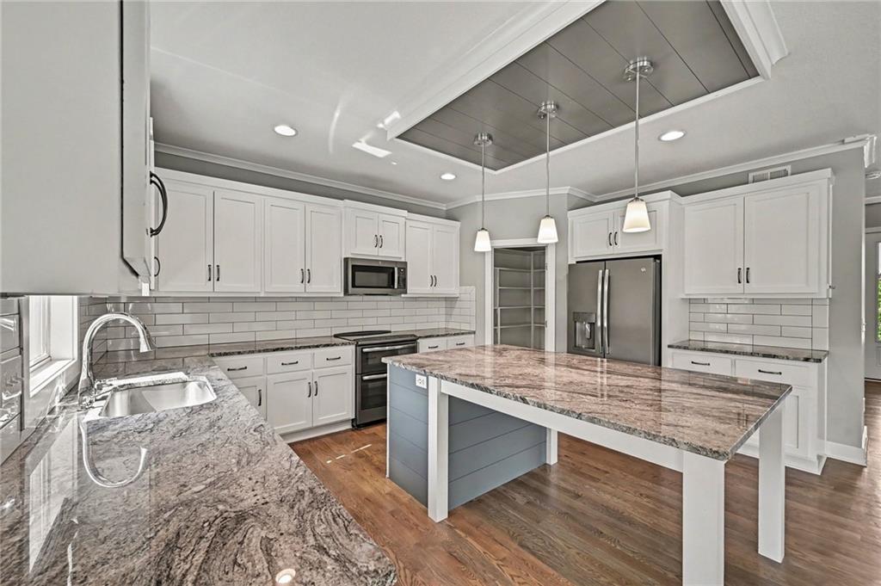


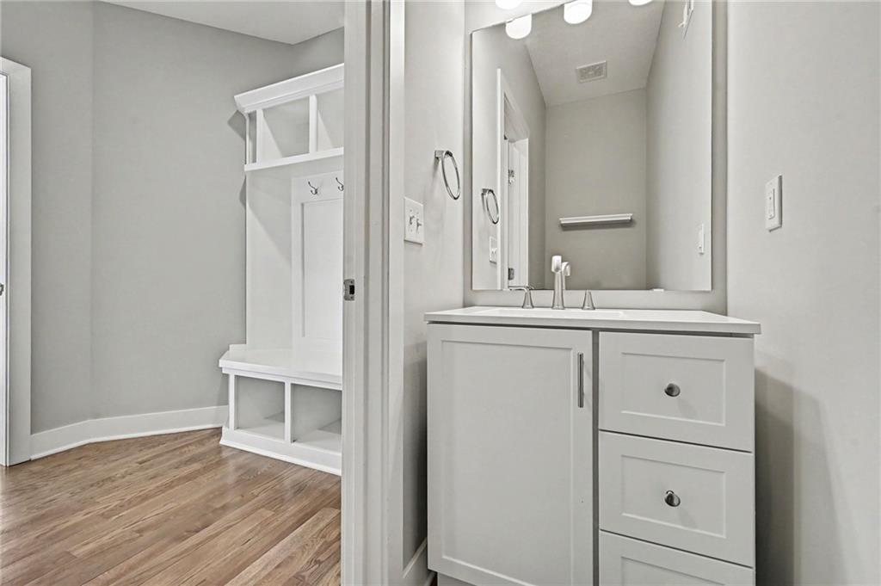


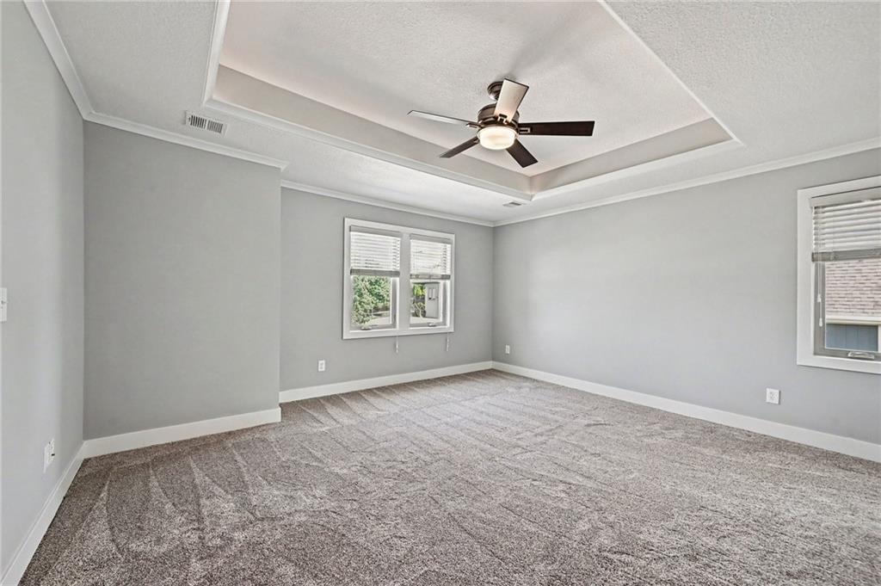


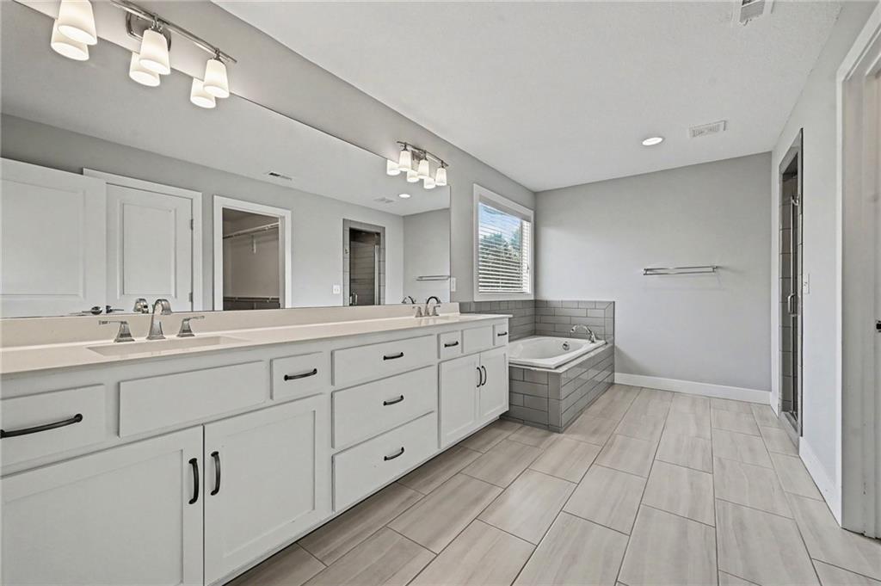


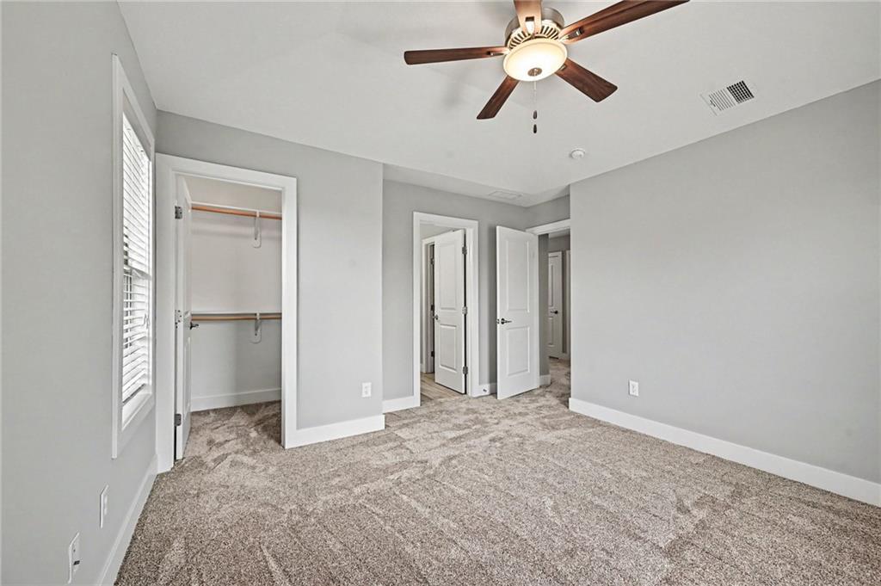


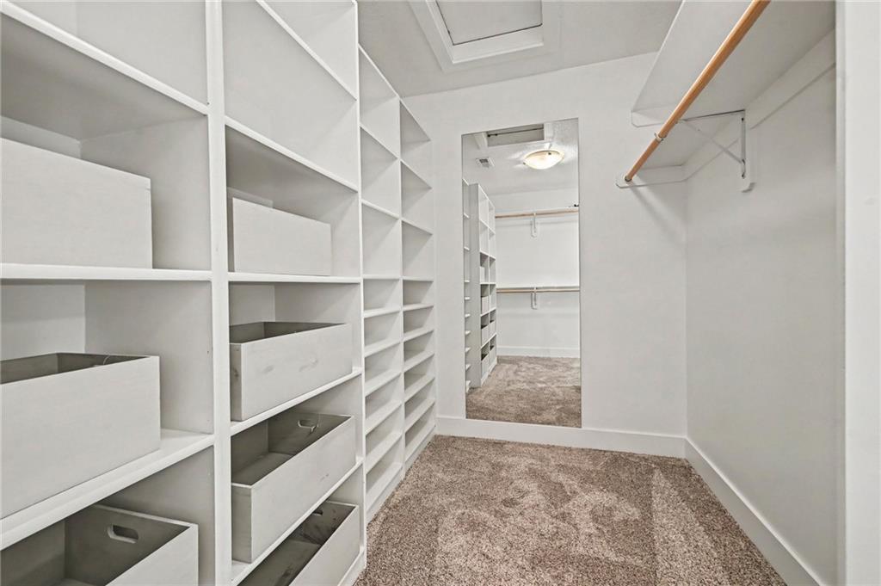


Why wait for new construction when you can move right into this beautifully updated 2-story in the highly sought-after Woodneath Farms community! Offering an abundance of thoughtfully designed living space, this home is completely move-in ready with brand-new interior paint and carpet throughout. The welcoming main level is designed for both everyday living and entertaining, featuring a spacious great room with custom built-ins and a cozy fireplace, a versatile formal dining room that can also serve as a home office, sitting room, or additional living space, and a beautifully appointed kitchen showcasing quartz countertops, stainless steel appliances, custom blinds, and plenty of room to gather. A convenient half bath completes the main level. Upstairs, retreat to the expansive primary suite featuring a spa-inspired en-suite bath and an oversized walk-in closet. Two secondary bedrooms share a Jack-and-Jill bath, while an additional bedroom enjoys its own private en-suite, creating the perfect guest quarters or private retreat. Bedroom-level laundry adds the everyday convenience buyers love. The finished lower level expands your living space with a large family room, fifth & sixth bedroom, and full bath, ideal for guests, movie nights, a home gym, or multi-generational living. Outside, enjoy a fully fenced backyard and custom stone patio, perfect for entertaining, grilling, or relaxing evenings with family and friends. Beyond the home, you'll love the lifestyle that comes with living in Woodneath Farms, a welcoming, family-friendly community offering outstanding amenities including the neighborhood pool, tennis courts, scenic walking trails, green space, and a true sense of community. With stylish updates already completed and an unbeatable location, this exceptional home is ready for its next owners!
Courtesy of RE/MAX Innovations 816-454-6540

/u.realgeeks.media/eliterealty/Street_Sign.jpg)