


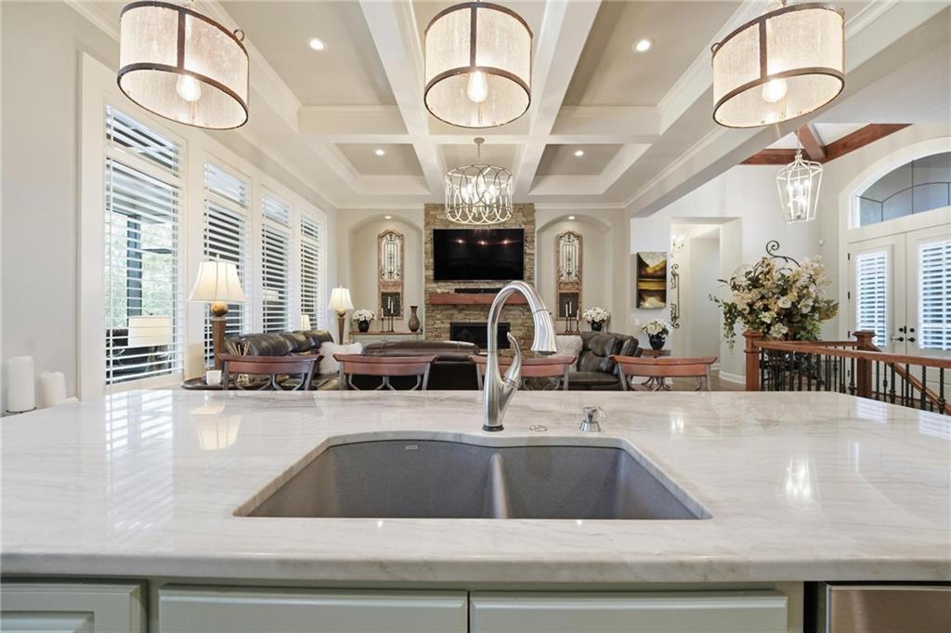


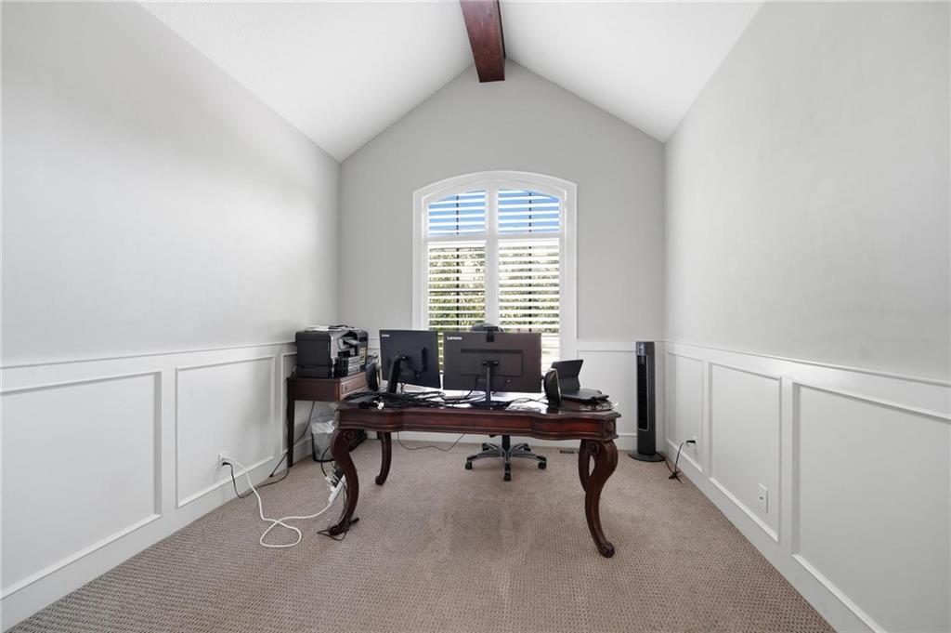
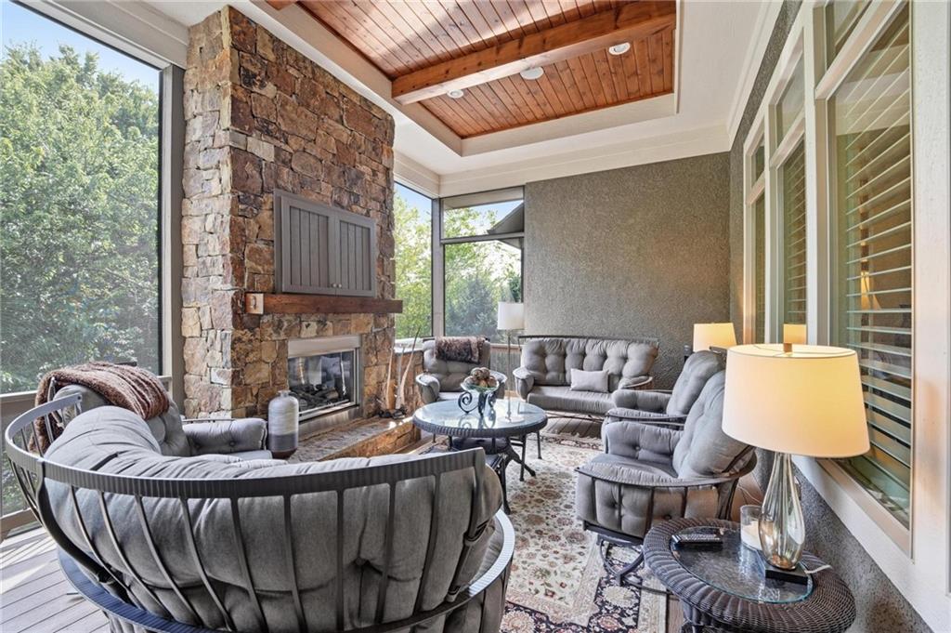


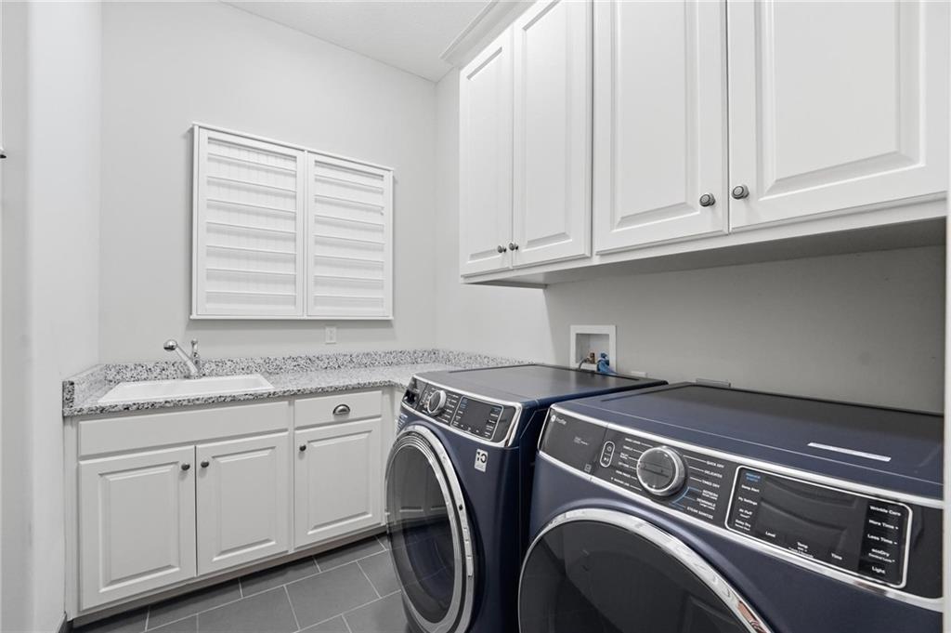


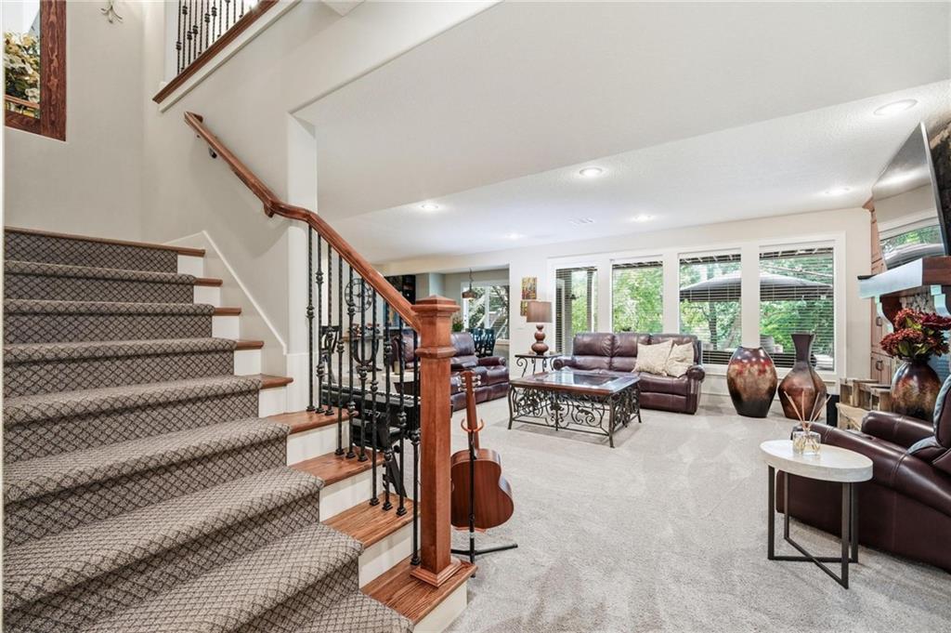


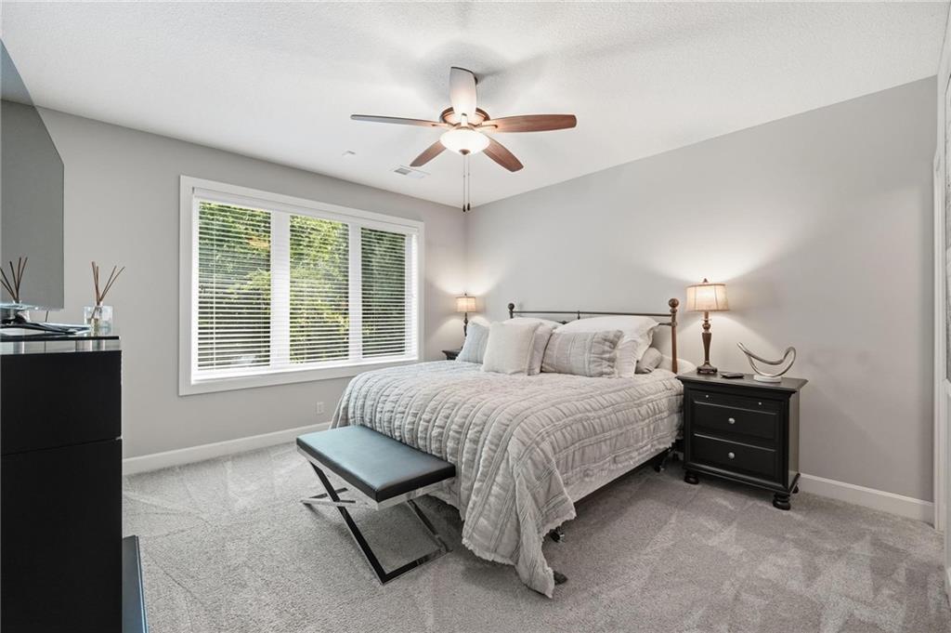


Nestled on a beautiful, private lot in one of the area's most desirable locations. Absolutely stunning Reverse 1.5-story home that blends luxury, comfort, and exceptional design. From the moment you enter, you'll be captivated by designer ceilings, custom architectural details, and elegant lighting that create a bright, sophisticated atmosphere throughout. You can’t miss the wall of windows that overlooks the amazing private, wooded lot. The heart of the home is a chef's kitchen featuring premium appliances, custom cabinetry, double ovens, walk-in pantry and an expansive quartz island perfect for entertaining and everyday living. The open-concept layout flows seamlessly into the spacious living room with a floor to ceiling stone fireplace, offering beautiful views and effortless indoor-outdoor living. Enjoy the privacy on the screened in deck that features additional living space with a beautiful stone fireplace and built-in grill. The finished walk out lower level features a second spacious family room, full bar with mini fridge, dining area and two additional bedrooms. Don’t miss the private covered patio. Set on a beautifully wooded, private lot, this home offers a peaceful, secluded setting with mature trees providing natural beauty and year-round privacy with walking trails and direct access to Heritage Park. Whether enjoying your morning coffee on the deck or hosting gatherings, you'll appreciate the tranquil backdrop and exceptional craftsmanship that make this home truly one of a kind. There is a cable installed for a hot tub that is already connected to the panel.
Courtesy of Keller Williams Realty Partners Inc. 913-906-5400

/u.realgeeks.media/eliterealty/Street_Sign.jpg)