


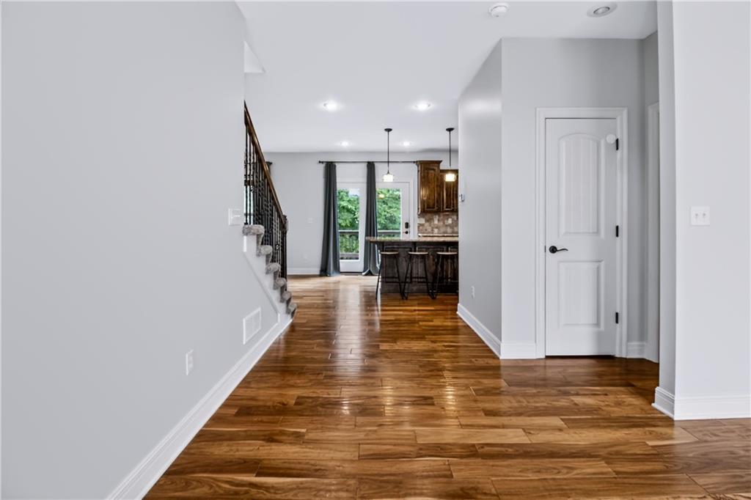


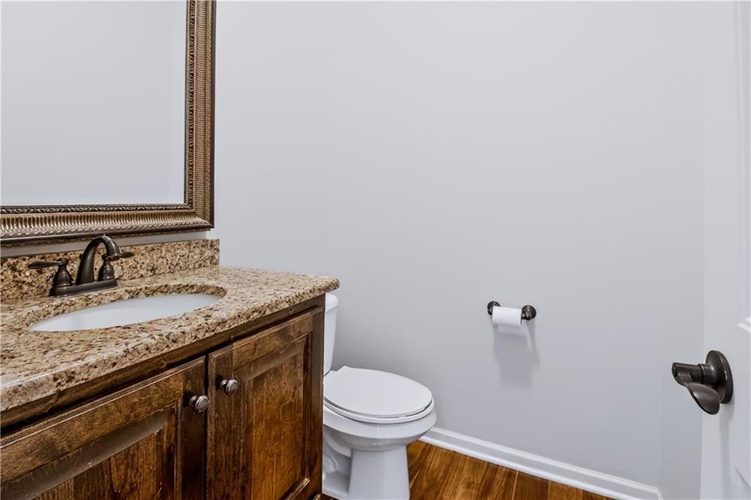


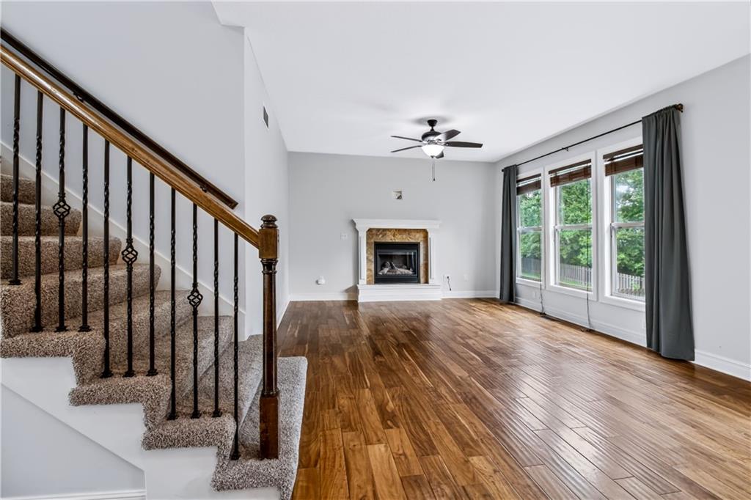


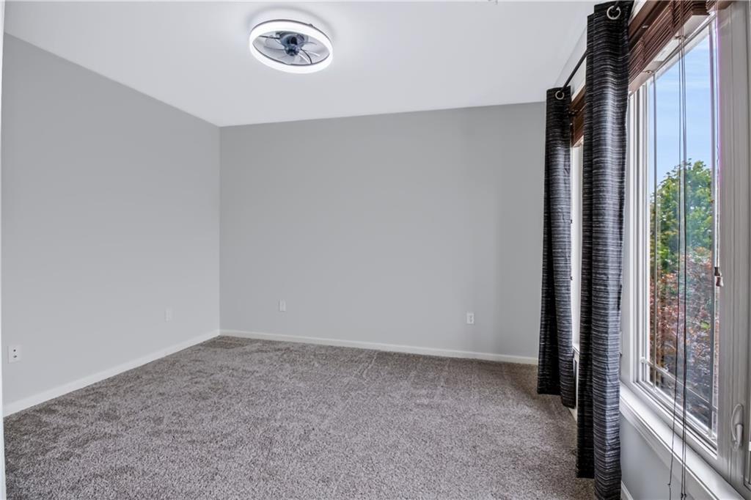


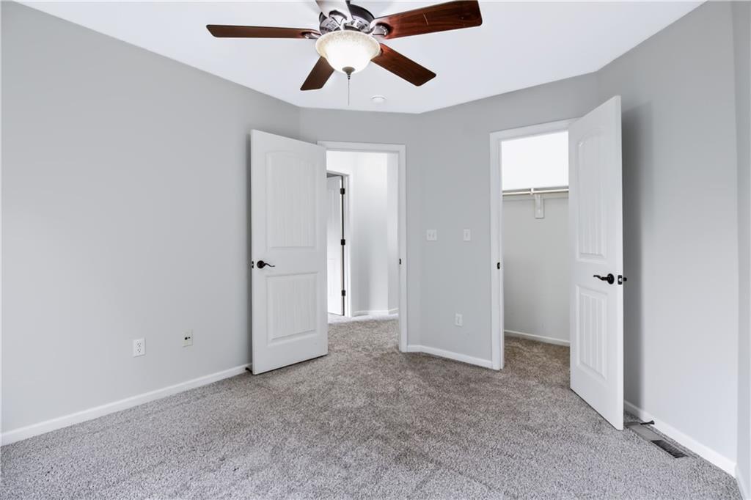

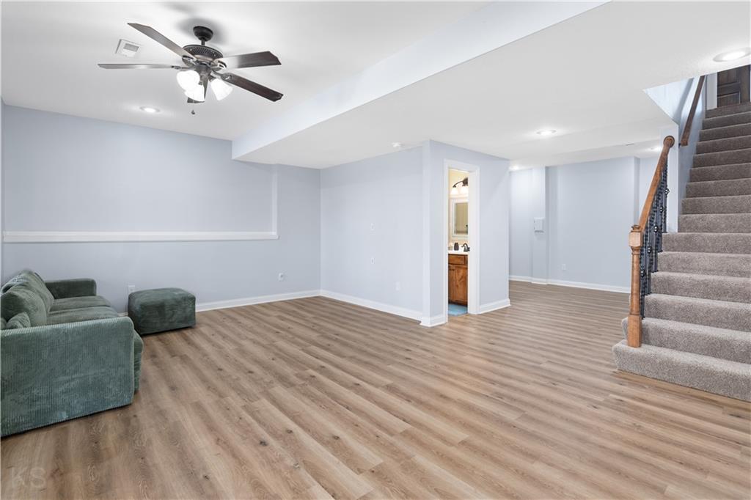


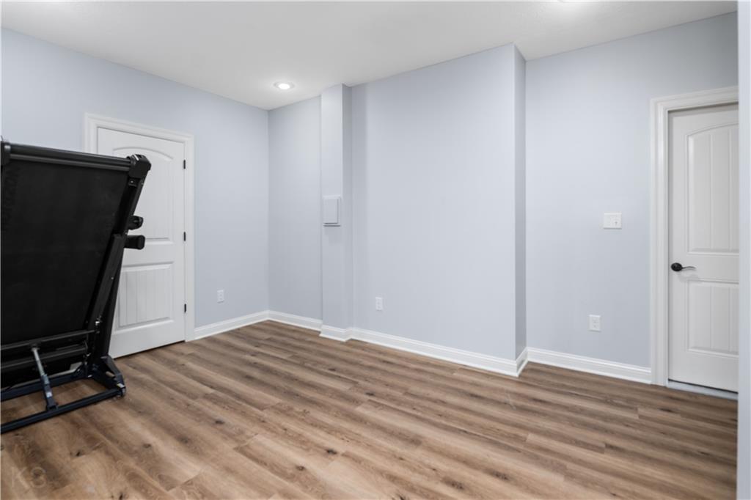


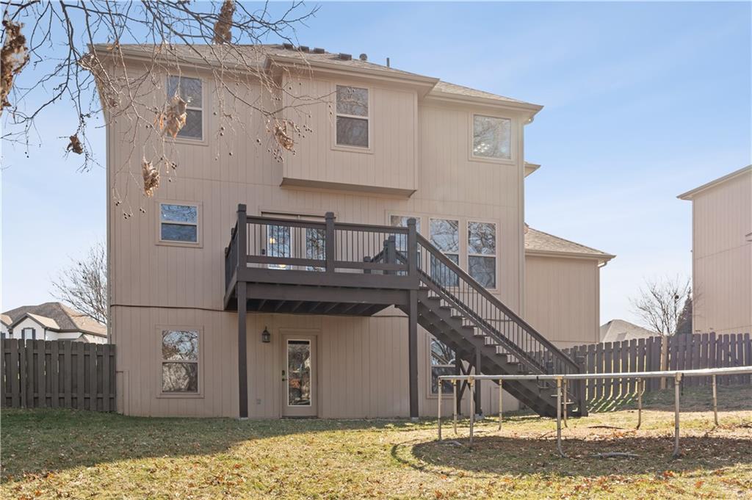


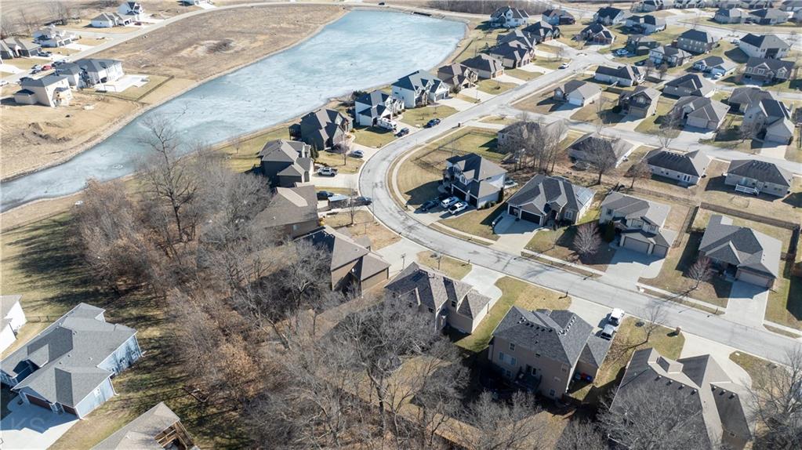


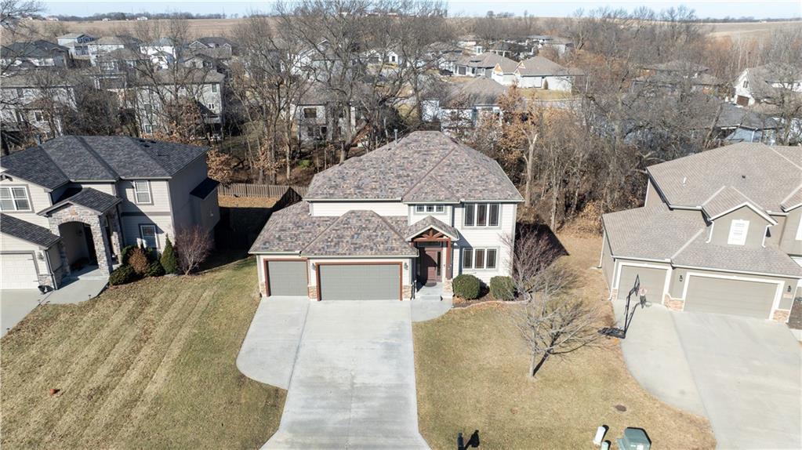


Seller is offering up to $5,000 toward buyer closing costs with an acceptable offer! Welcome to this spacious home in the highly desirable Cayhill subdivision, offering 5 bedrooms, 3.5 bathrooms, and a 3-car garage with the perfect blend of comfort, functionality, and space. The open-concept main level is ideal for everyday living and entertaining, featuring a kitchen with granite countertops, a large center island, abundant cabinetry, a walk-in pantry, and a gas convection range that flows seamlessly into the spacious living area. Upstairs, the primary suite includes a walk-in closet, double vanity, jetted tub, and tiled walk-in shower. Three additional bedrooms, a full bathroom, and conveniently located laundry room complete the second level. The finished walkout basement adds even more versatility with a large family room, fifth bedroom, and full bathroom—perfect for guests, a home office, recreation space, or additional living quarters. Outside, enjoy the privacy-fenced backyard with a peaceful tree-lined backdrop and a deck ideal for relaxing or entertaining. The 3-car garage includes ceiling-mounted storage racks for added organization and storage. Built in 2012, this home offers the spacious layout today’s buyers are looking for in an established neighborhood. Conveniently located just 10–15 minutes from Whiteman Air Force Base and only minutes from the Highway 13 Bypass, with quick access to Warrensburg, shopping, dining, schools, and an easy commute. With generous living space, a versatile floor plan, a fantastic location, and a $5,000 seller concession available toward buyer closing costs, this home is ready for its next owners. Schedule your private showing today!
Courtesy of Optimum Realty Group LLC 660-422-2448

/u.realgeeks.media/eliterealty/Street_Sign.jpg)