

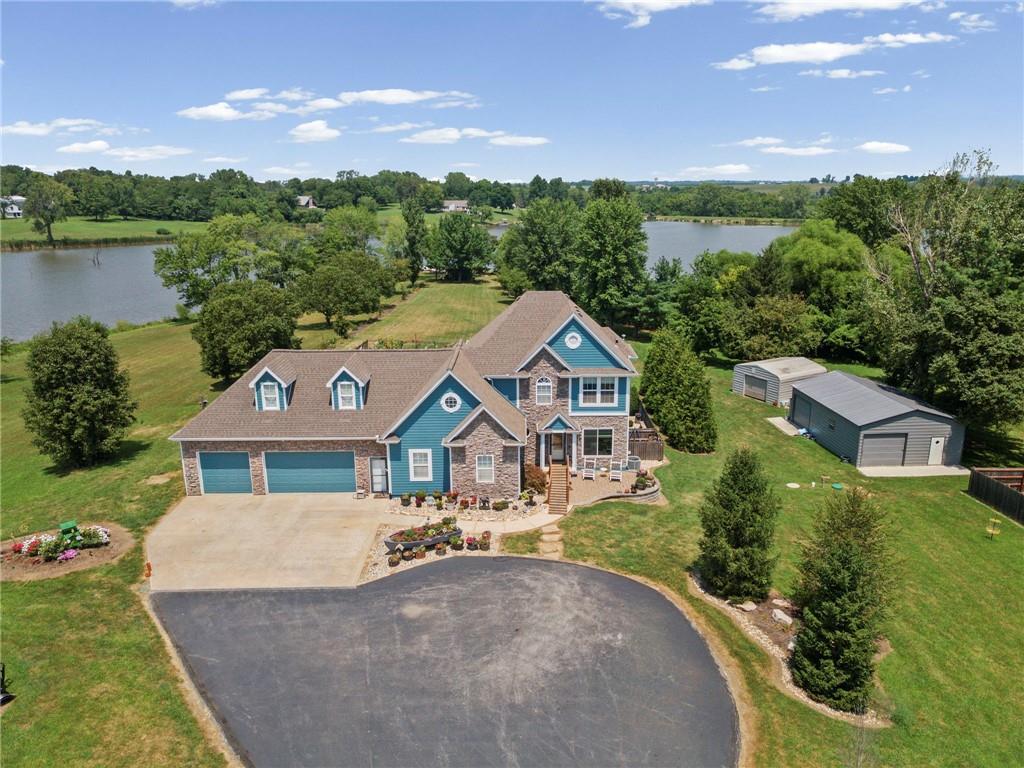


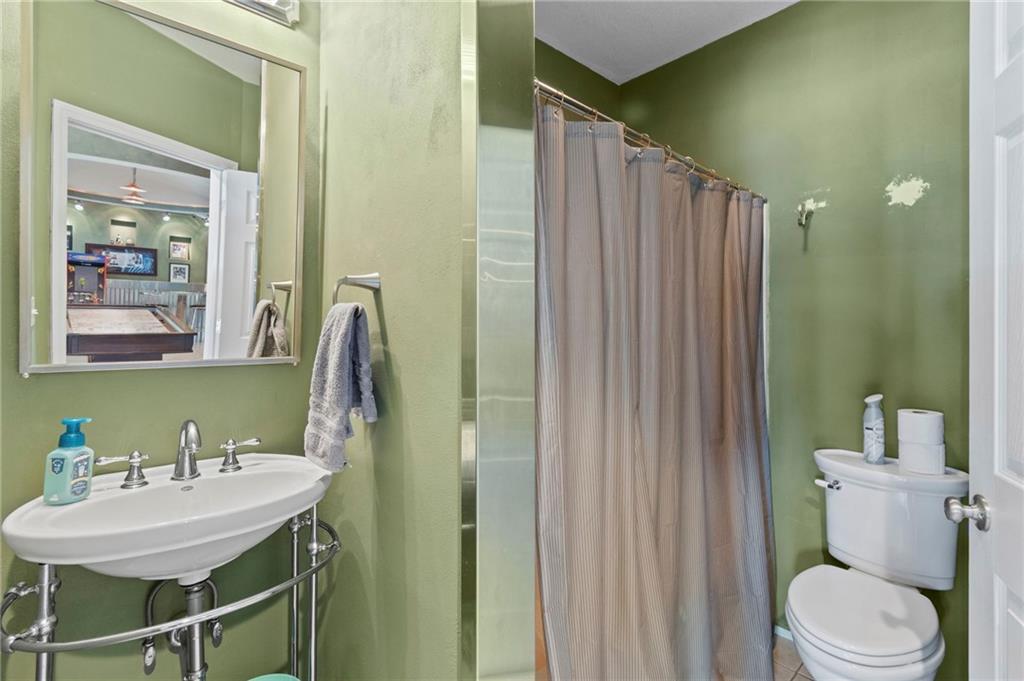


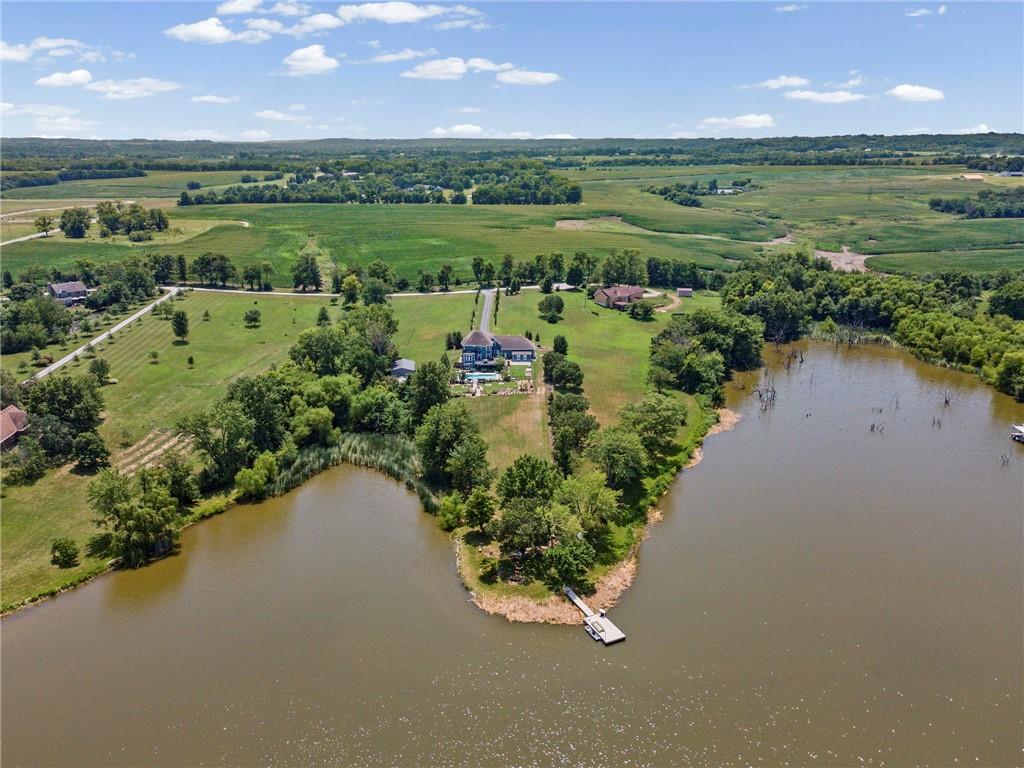


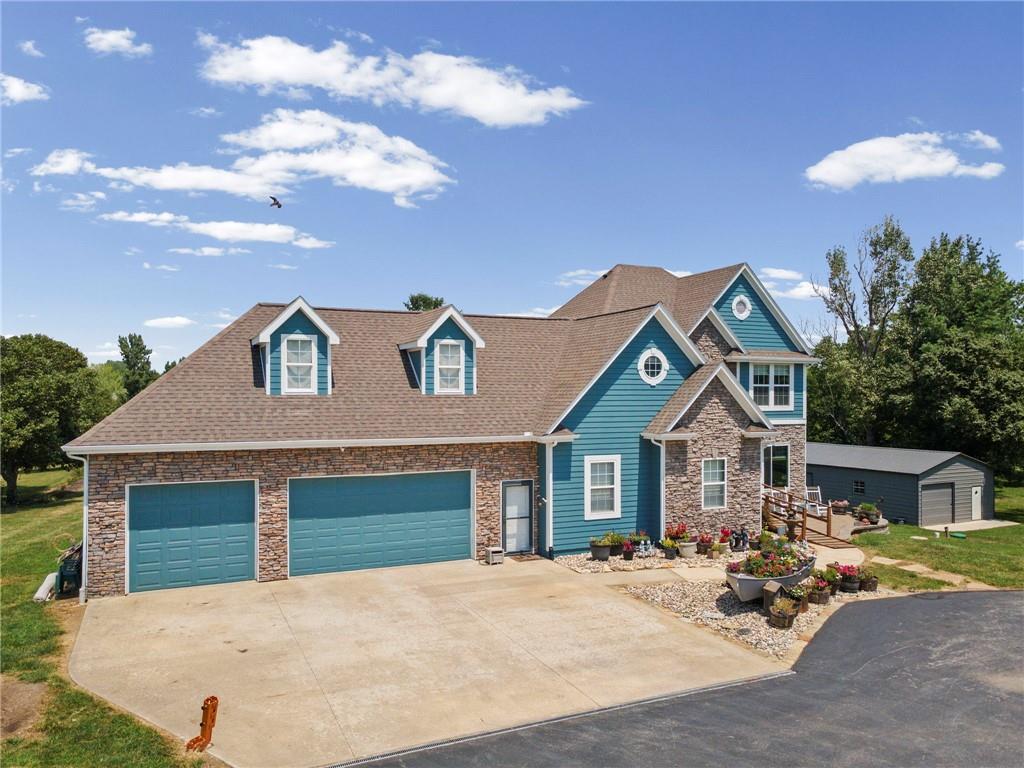
Resort lifestyle meets peaceful country living on private Bass Lake. Nestled on 5 manicured acres on 40-acre Bass Lake, this exceptional property offers privacy, recreation, & everyday comfort. A picturesque tree-lined blacktop drive leads you to an entertainer's dream. Enjoy the in-ground pool, relax in the hot tub, fish from your private dock (with electricity), gather around the fire pit, or unwind in the peaceful garden. The expansive deck overlooks the beautifully landscaped backyard, while lake-fed irrigation keeps the grounds looking their best. A whole-home generator adds year-round peace of mind. Three impressive outbuildings provide endless possibilities. The largest is fully insulated with concrete floors, mini-splits, a greenhouse & overhead doors. A 2nd insulated outbuilding is ideal for lawn equipment or toys, while the enclosed four-season lakefront fish house with electricity lets you enjoy the lake year-round. Oversized 3-car garage features an electric lift for easy attic storage & access to a convenient lean-to. Inside, hardwood floors lead through the formal dining room into the spacious kitchen, breakfast area, & inviting living room with an ultra-efficient pellet stove. The main-level theater room offers flexibility & could be converted to a primary suite. Upstairs, the primary suite features a private balcony, walk-in shower, double vanity, & walk-in closet. 2 additional bedrooms share a Jack-&-Jill bath, upstairs laundry & finished attic space provide room for an office, hobbies, or storage. Walkout lower level offers space for games or pool table, plus a full bath & non-conforming bedroom/office. Bass Lake is private to property owners, offering fishing, swimming, & no-wake boating. Convenient access to I-70 provides an easy commute, while nearby II Pillar Estates will introduce thoughtfully designed acreage homes, enhancing the surrounding community. A truly one-of-a-kind property where every day feels like a getaway.
Courtesy of ReeceNichols - Lees Summit 816-524-7272

/u.realgeeks.media/eliterealty/Street_Sign.jpg)