


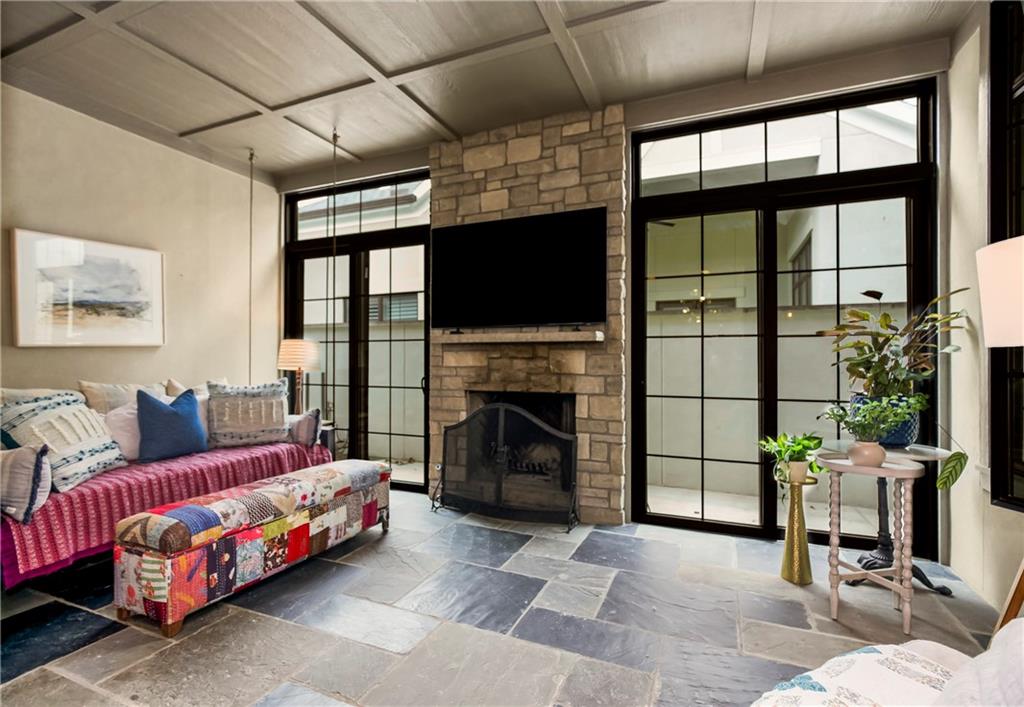


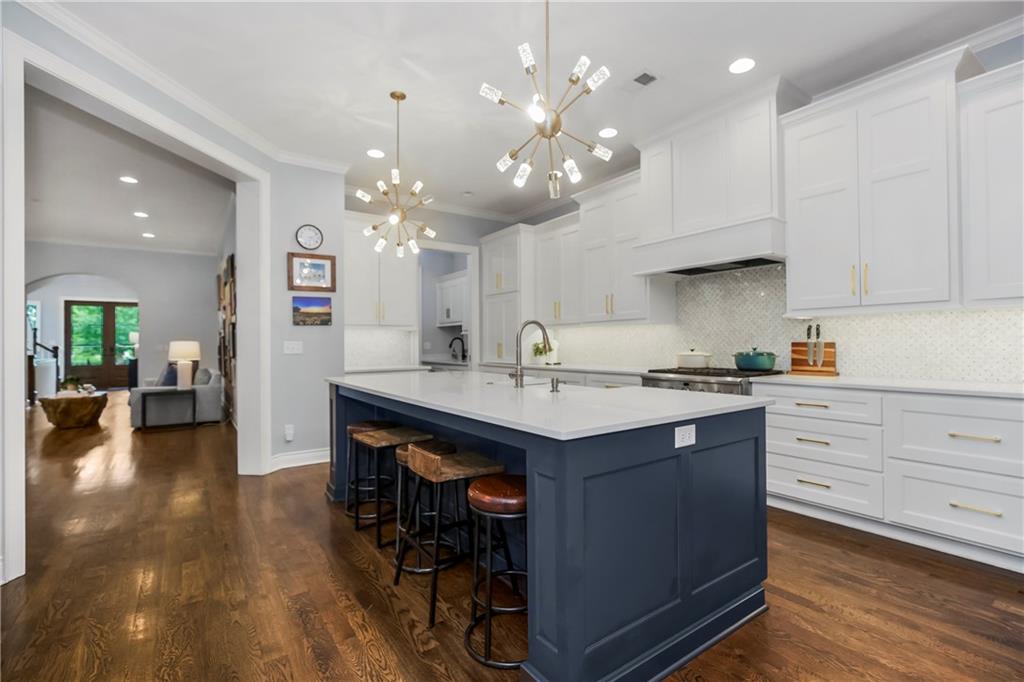


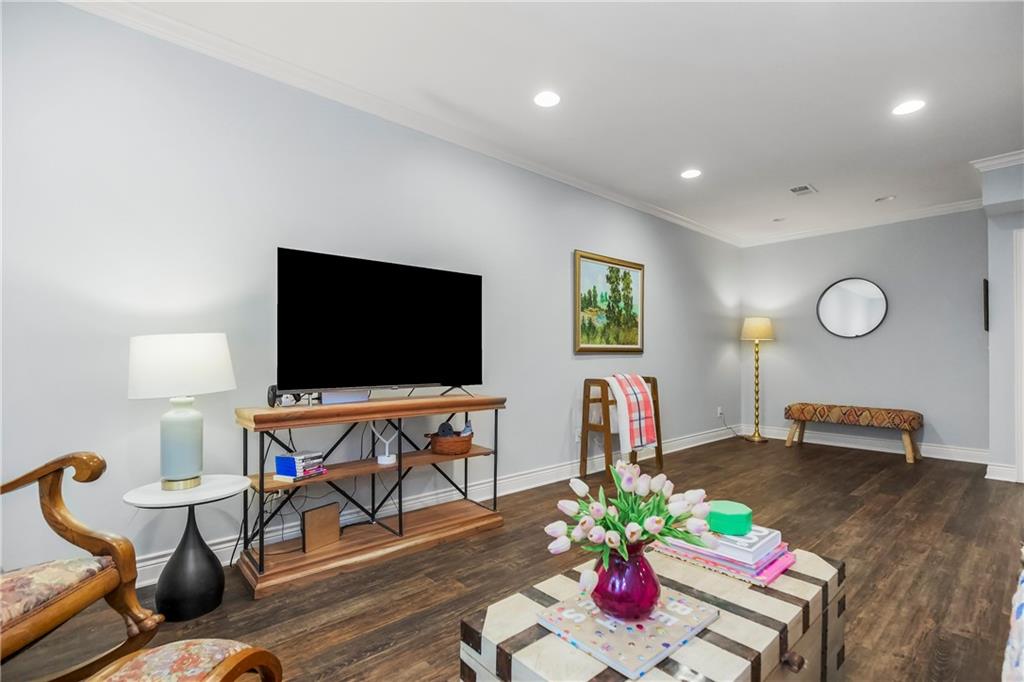


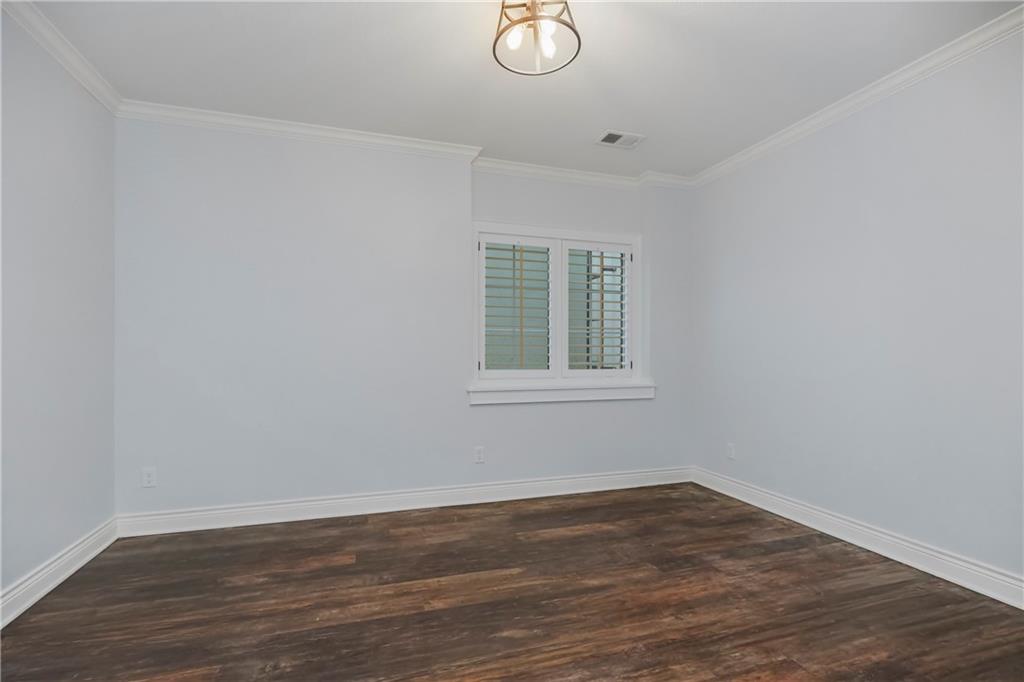


One of the largest & most refined townhomes in Meadowbrook Park, this Tom French Edgewood Plan offers 6 bedrooms and 4 baths across 3 expansive levels, beautifully positioned overlooking the 84-acre park with over 3 miles of walking trails. Step through double doors into a soaring two-story foyer where natural light floods the entry, setting the tone for a custom residence built for both grand entertaining & comfortable everyday living. A graceful archway opens into the main living & dining space, anchored by a stone fireplace flanked by custom built-in bookshelves under warm designer brass lighting. The chef’s kitchen features high-end appliances, a dramatic contrasting center island, dual dishwashers, and a walk-in pantry thoughtfully sized for real life. French doors transition into the sunlit all-seasons room, complete with its own intimate wood-burning fireplace — an inviting retreat designed to slow down & enjoy the park views. The main-level primary suite is a sanctuary of comfort: artisanal tile work, an expansive vanity wall, a standalone soaking tub, & a glass-enclosed double shower. The tailored walk-in closet connects directly into one of two laundry rooms for ultimate convenience. Everyday practicality is woven into every corner, including a dedicated craft room with built-in desks, tailored closets, and custom storage nooks at every turn. Upstairs, a light-filled second family room bridges two spacious bedrooms, while a covered porch frames sweeping, seasonal park views. The finished lower level offers versatile space for a private guest suite, home gym, or media room. Step outside to an effortless, lock-and-leave lifestyle in a vibrant, walkable community — morning coffee at The Market, dinner at Verbena, & Meadowbrook Park’s scenic trails, pool, & pickleball courts are all just steps from your door. Complete with an attached 2-car garage, low-maintenance construction, SM East schools, & comprehensive HOA care — this is modern luxury at its best!
Courtesy of Keller Williams Realty Partners Inc. 913-906-5400

/u.realgeeks.media/eliterealty/Street_Sign.jpg)