


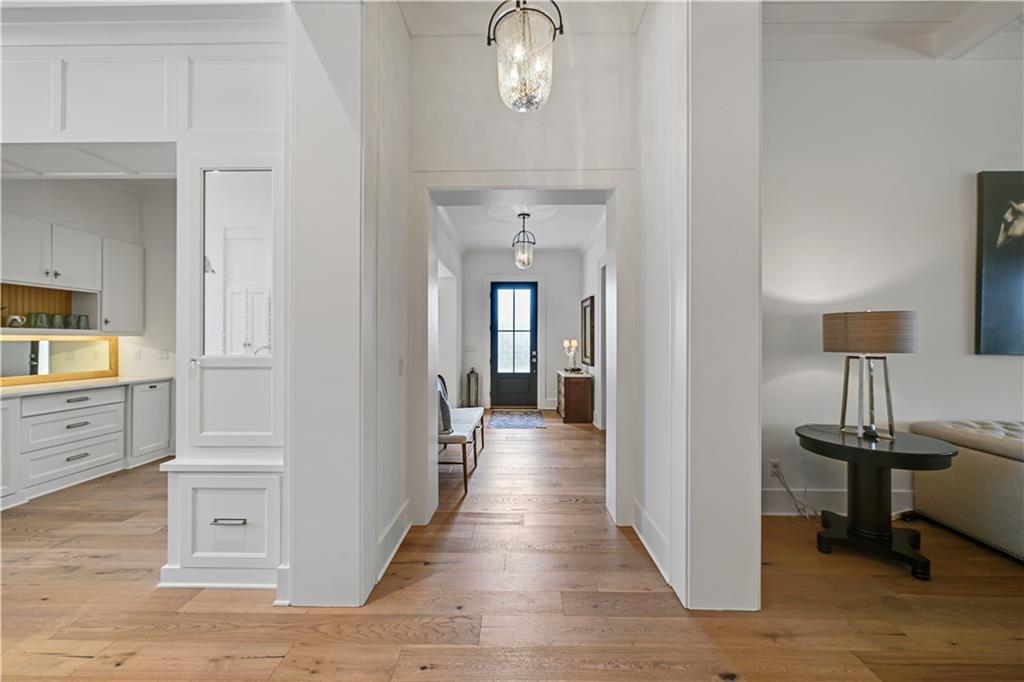

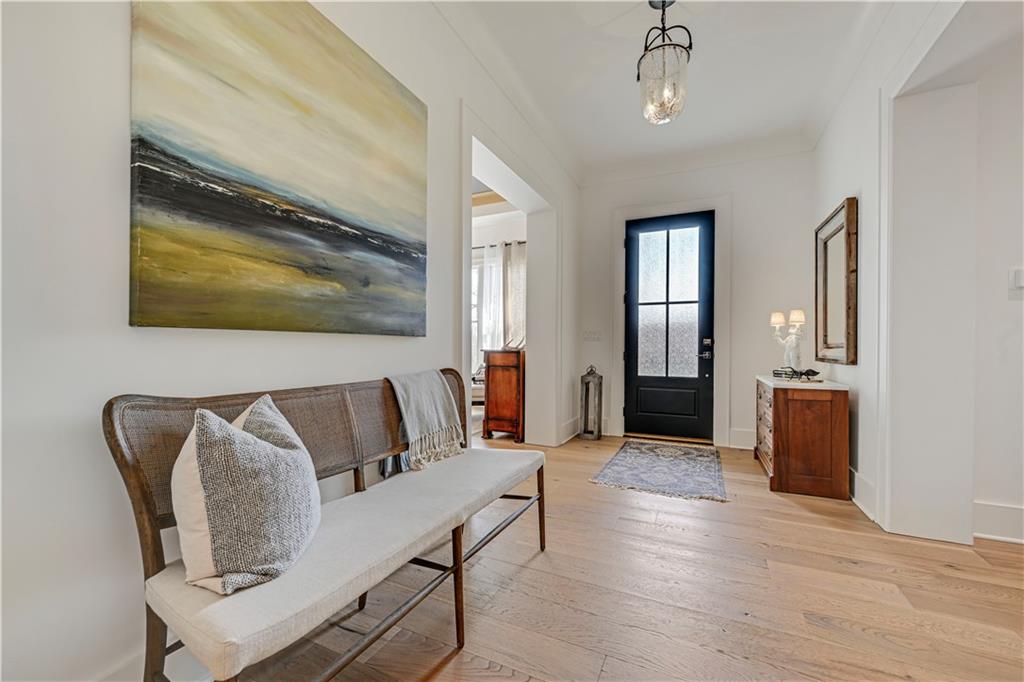


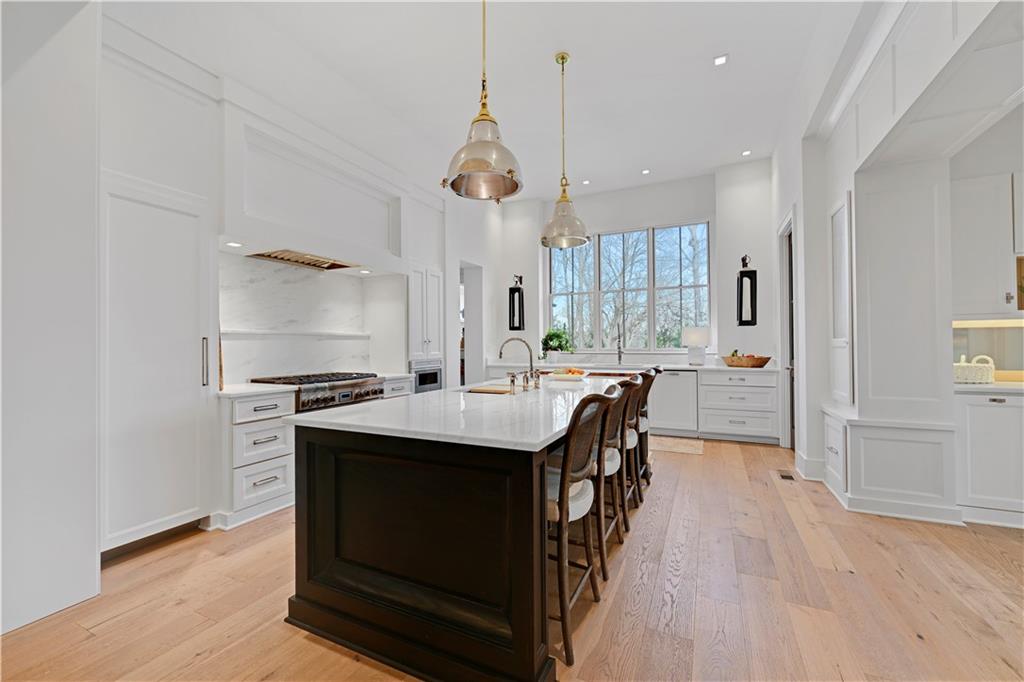


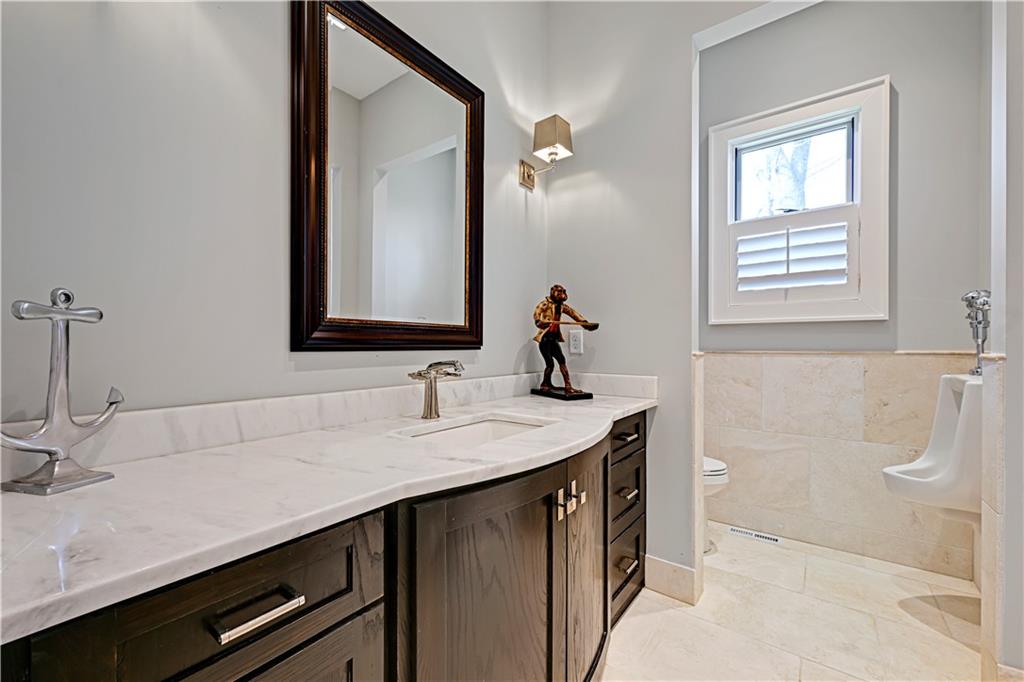


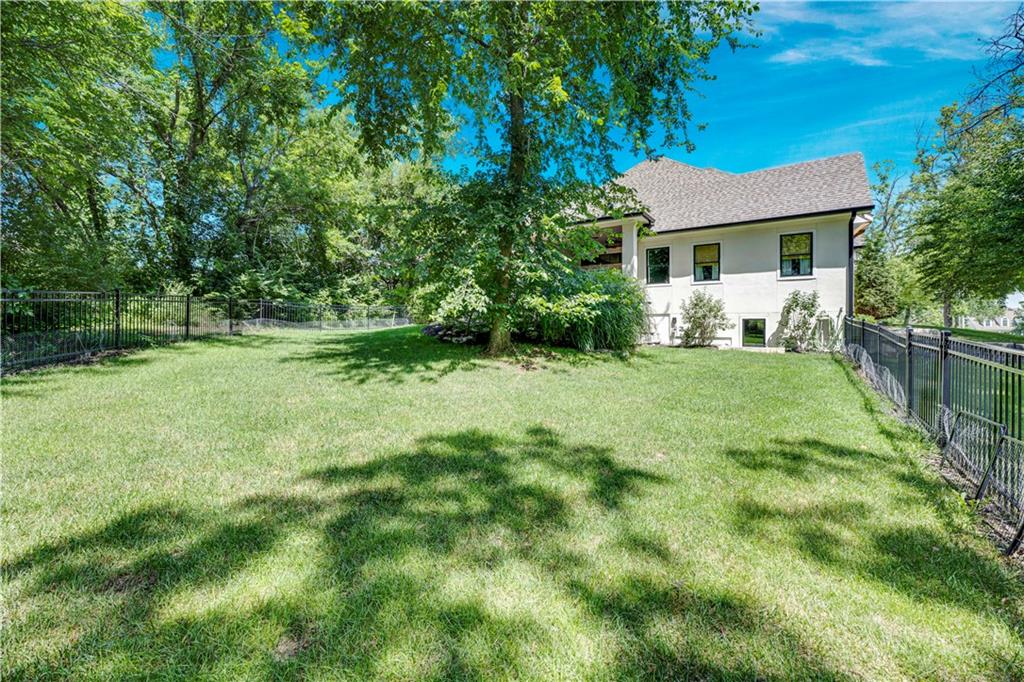


Luxury living in the sought-after **Blue Valley School District** — where location truly is everything. Builder's personal residence, situated on **2 scenic acres of beautifully treed, fenced property**. This stunning former spec home offers 4 spacious bedrooms and 4.5 baths on the main level with the lower level ready for additional living space. The main level features a luxurious primary suite complete with separate his-and-hers bathrooms for the ultimate private retreat, plus a convenient laundry room located within the primary suite. Each additional bedroom includes its own en-suite bath, offering comfort and privacy for family and guests. The kitchen is a showstopper, showcasing a large statement island, gas cooktop, double sinks, premium Thermador appliances, and a spacious butler's pantry — perfect for entertaining. A second laundry room is thoughtfully located in the mudroom just off the kitchen, adding everyday functionality. The home includes a 2-car attached garage plus a 2-car detached garage connected by a porte cochere. A secondary stairwell in the garage provides direct access to the expansive 3,500 sq ft unfinished daylight basement — ready for you to design and customize to your needs. The expansive 2-acre property offers plenty of room to add a resort-style pool, or a future private guest house. Enjoy peaceful views of nature from the covered patio just off the living room. All this, just minutes from highways, shopping, and restaurants — a rare combination of luxury, space, and convenience.
Courtesy of Compass Realty Group 816-280-2773

/u.realgeeks.media/eliterealty/Street_Sign.jpg)