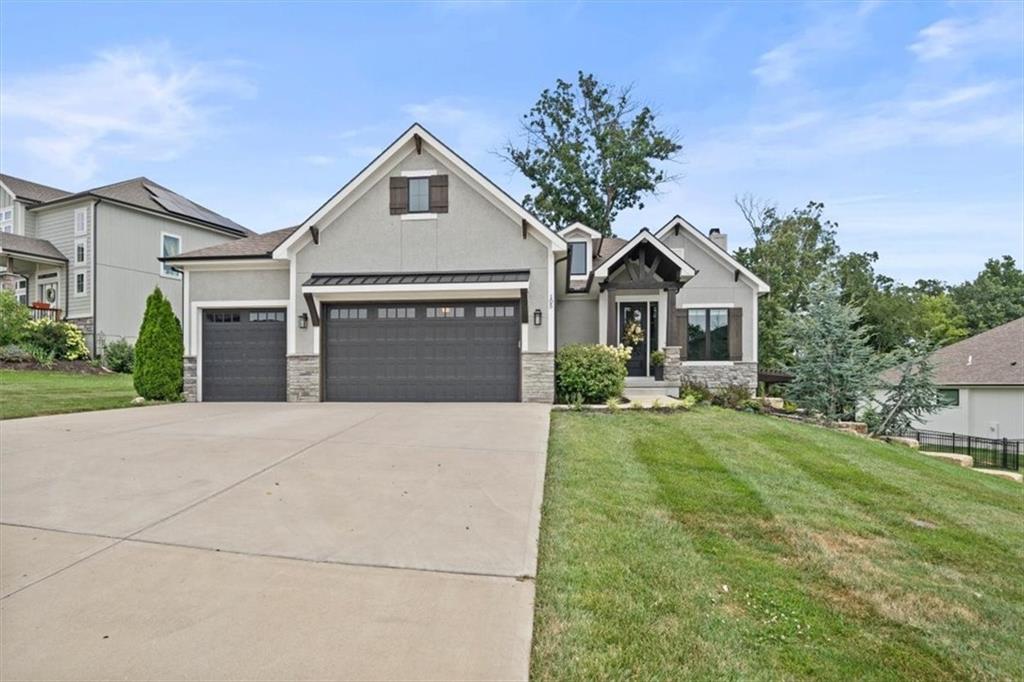


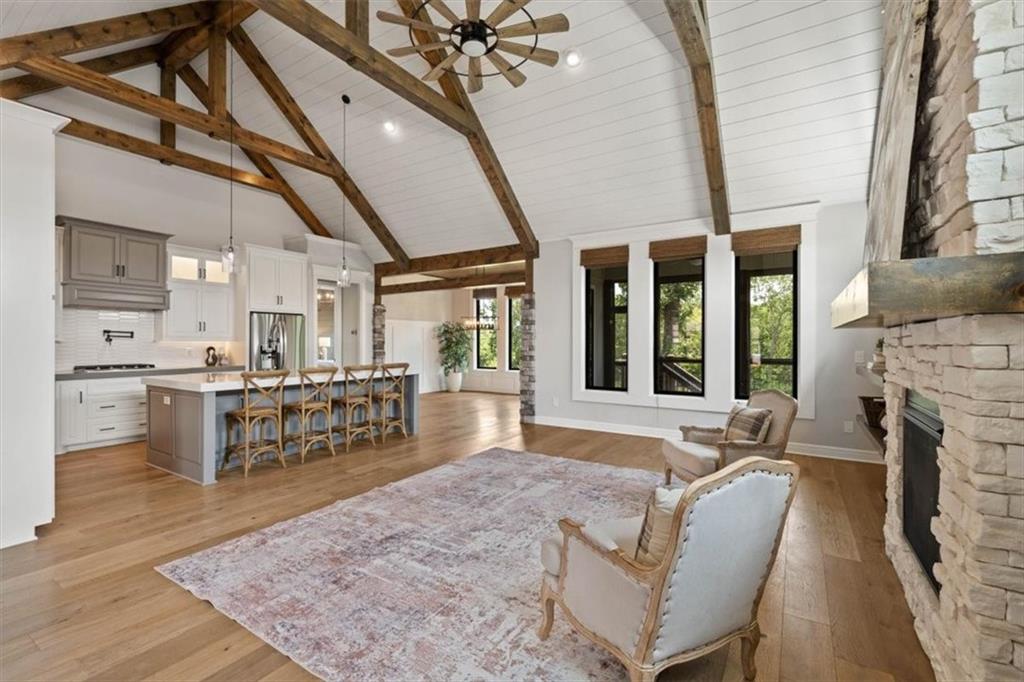


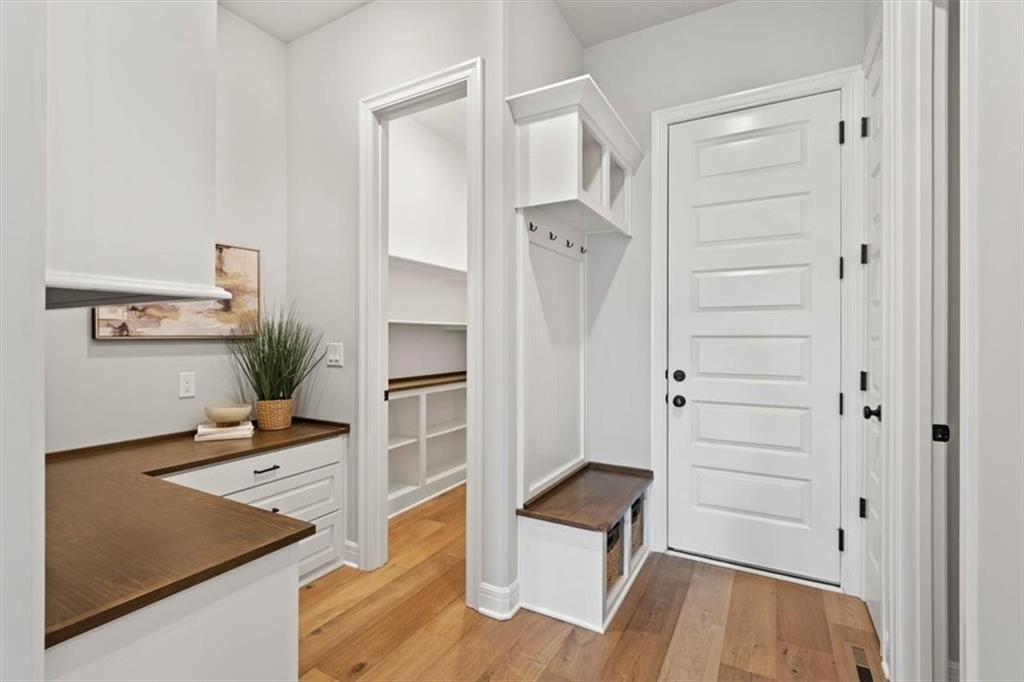
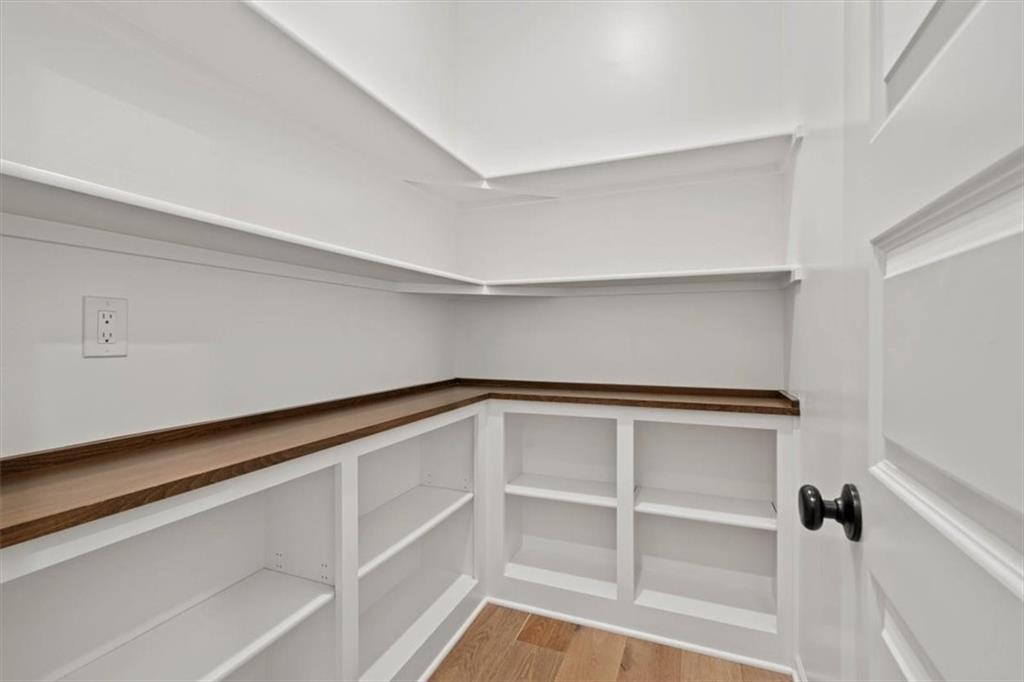


Welcome Home to Modern Elegance & Private Woodland Views! This reverse 1.5-Story walk out home perfectly blends today’s design trends with ultimate comfort. Nestled against a lush private backdrop of mature trees this home is open, airy and filled with natural light and premium finishes. Chef's Kitchen equipped with gas range and tons of smart storage including walk-in pantry, built-in workstation and mudroom. The large open living room features dramatic stone fireplace and vaulted ceilings. The primary bedroom retreat features a spa-like bath and a massive walk-in closet with bonus flex space ideal for private home office, nursery or extended closet. The walkout lower level is bright with expansive recreation space and bar and includes three additional bedrooms and versatile flex space with sliding doors works as guest suite, gym or home office. Two full baths ensures convenience and privacy for everyone downstairs. Outdoor living is unmatched with a beautiful screened-in porch or relax under the custom pergola both overlooking the large fenced backyard. Enjoy the resort style neighborhood pool on a hot summer day! Conveniently located minutes away from shopping and restaurants this home truly has it all. Schedule your tour today!
Courtesy of Real Broker, LLC 785-329-9077

/u.realgeeks.media/eliterealty/Street_Sign.jpg)