


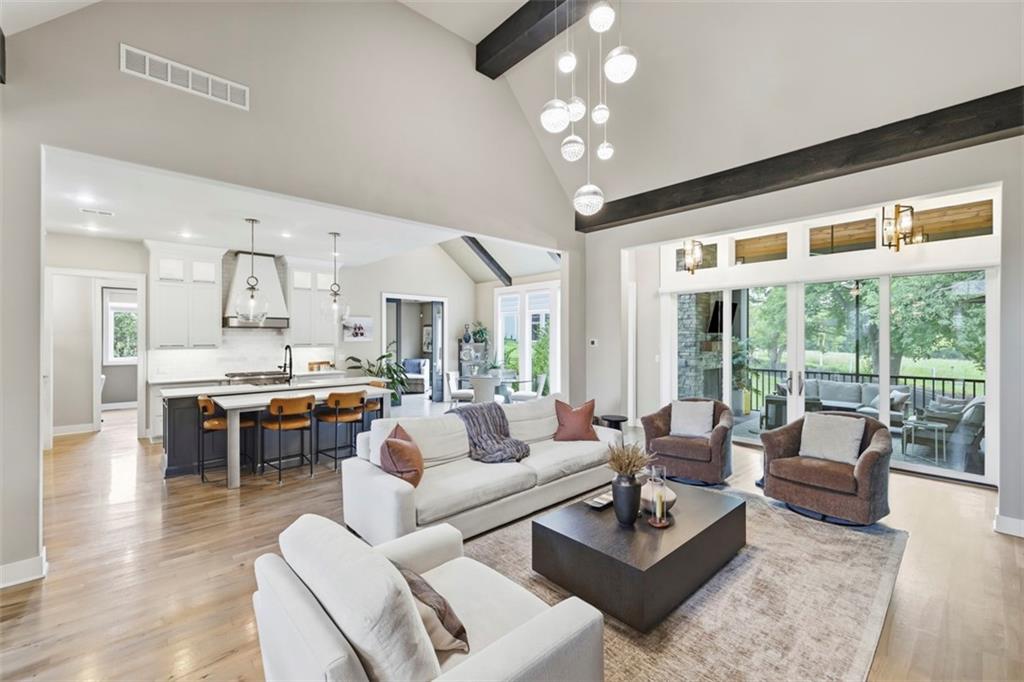


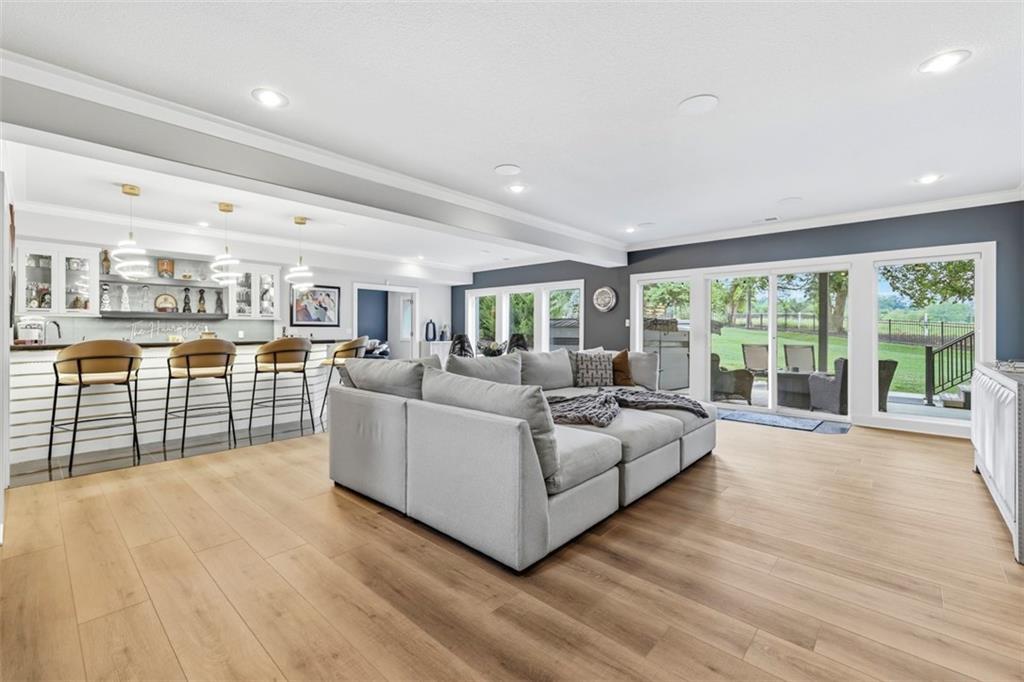


HUGE PRICE IMPROVEMENT ON THIS BETTER THAN NEW HOME! Pristine Home built by Don Julian. This exceptional home could not be duplicated for this price! High end finishes situated on a private lot with an incredible view! The sunsets are truly spectacular! You will immediately feel at home when you drive up to the property. This home is stunning! You will be impressed by the quality that you will notice as you walk through the front door. The rolled steel fireplace and built-in shelves will greet you with awe. This home has been thoughtfully designed by the owners to enjoy quiet nights at home or to entertain friends and family. It has 4 bedrooms, 5 bathrooms and a main floor flex room that can serve as an optional 5th non-conforming bedroom. A chef’s dream kitchen anchors the heart of the home opening into a vaulted ceiling great room. The kitchen features expansive counter space, premium appliances and a layout designed for effortless cooking and gathering. The Butler’s Pantry keeps the main kitchen pristine complete with an ice maker, sink, oven and plenty of storage. A laundry room and a private office keeps daily tasks organized and out of sight. The primary bedroom is a luxurious retreat and the en-suite bath features a large soaking tub and beautifully appointed shower. Double sink vanity and large walk in closet! Imagine waking up to this incredible view everyday!The oversized screened porch offers a fireplace, generous seating and dining areas all with panoramic views! The lower level offers unmatched entertainment potential with a bar area, game room, media lounge with room to host, relax and enjoy! The 3 bedrooms in the lower level all have private baths. The large fenced in cul-de-sac yard and patio complete this luxury home! Residents enjoy neighborhood amenities including a clubhouse, large resort style pool with slide, playground, gym and sport court. Located in the award winning Blue Valley School District! Make this your new home!
Courtesy of Weichert, Realtors Welch & Co. 913-647-5700

/u.realgeeks.media/eliterealty/Street_Sign.jpg)