

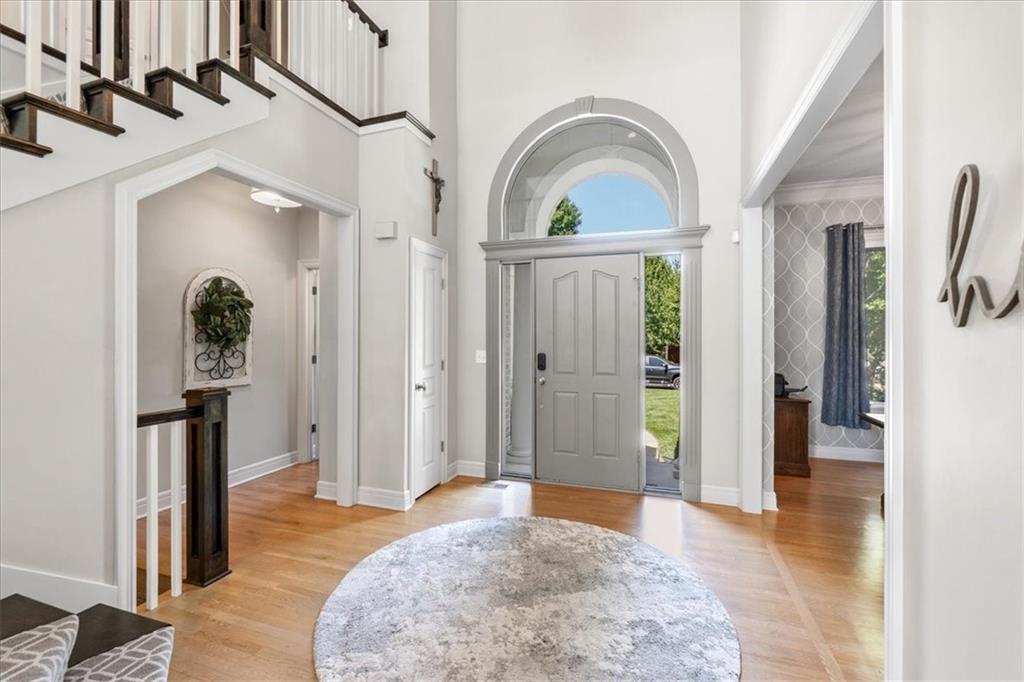


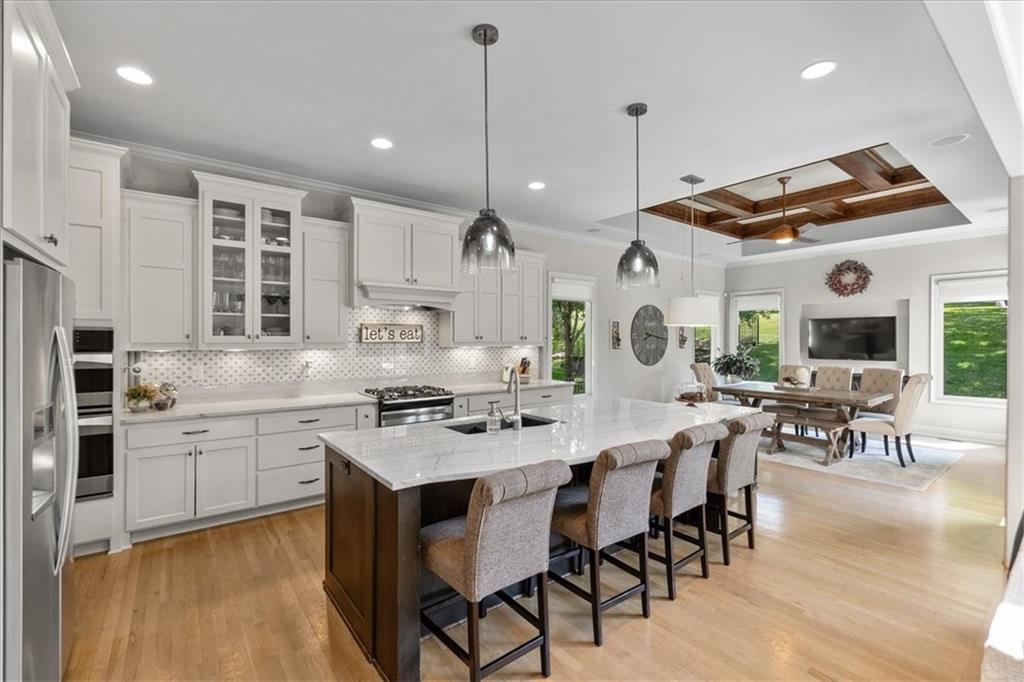


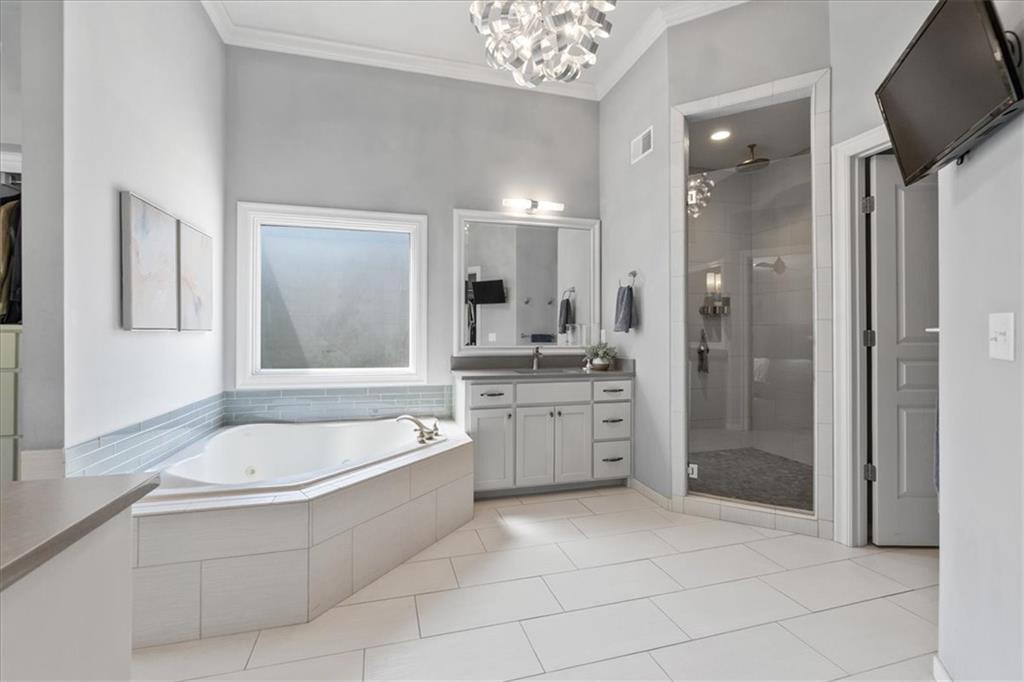


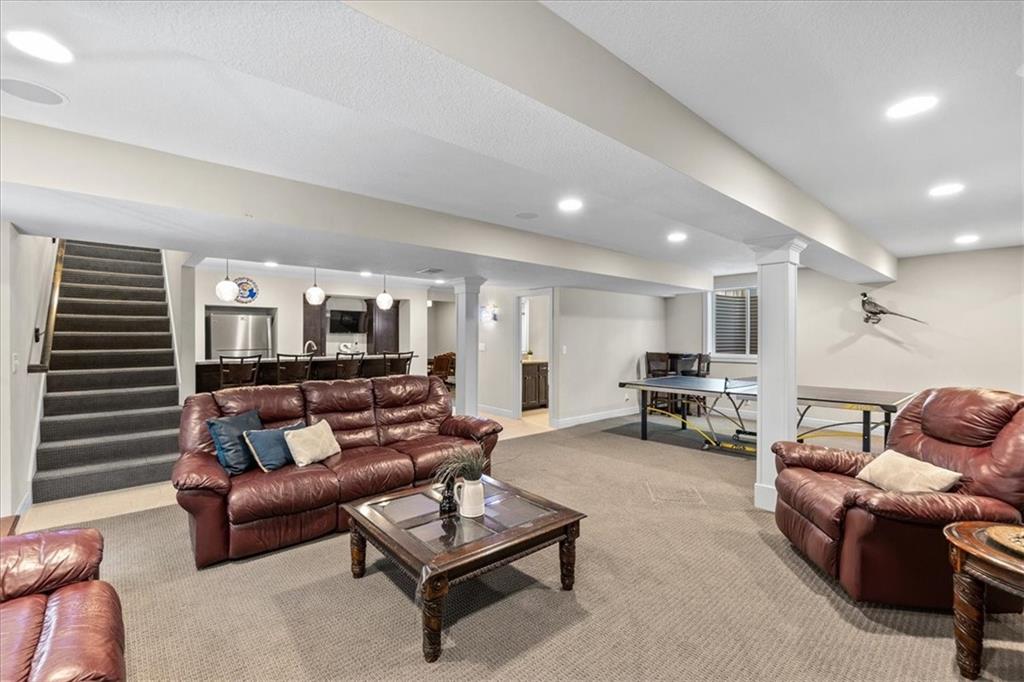


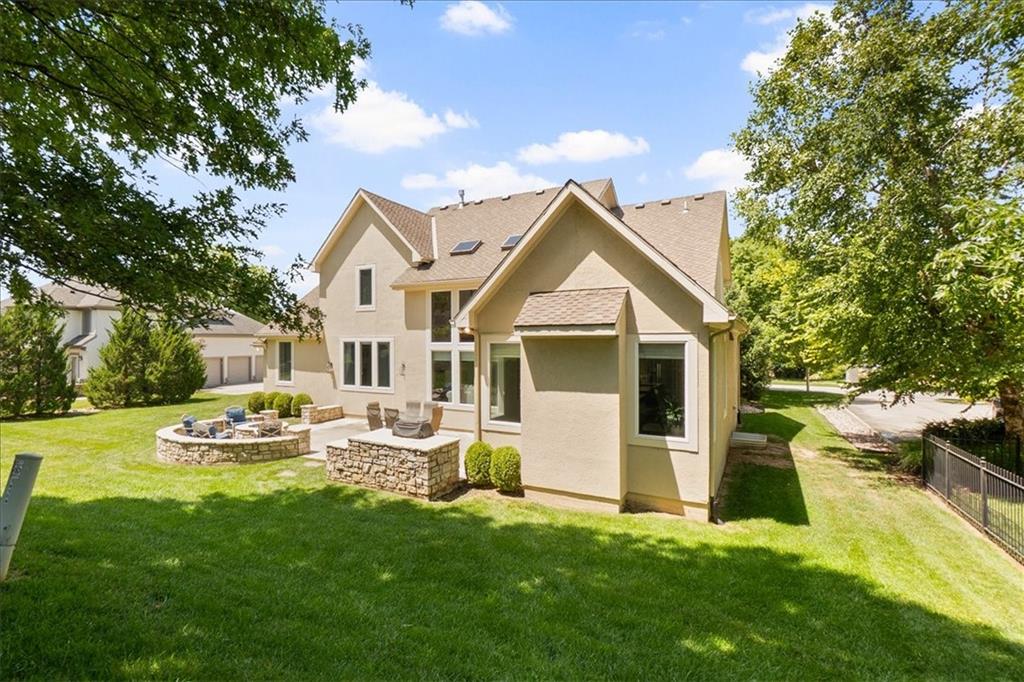


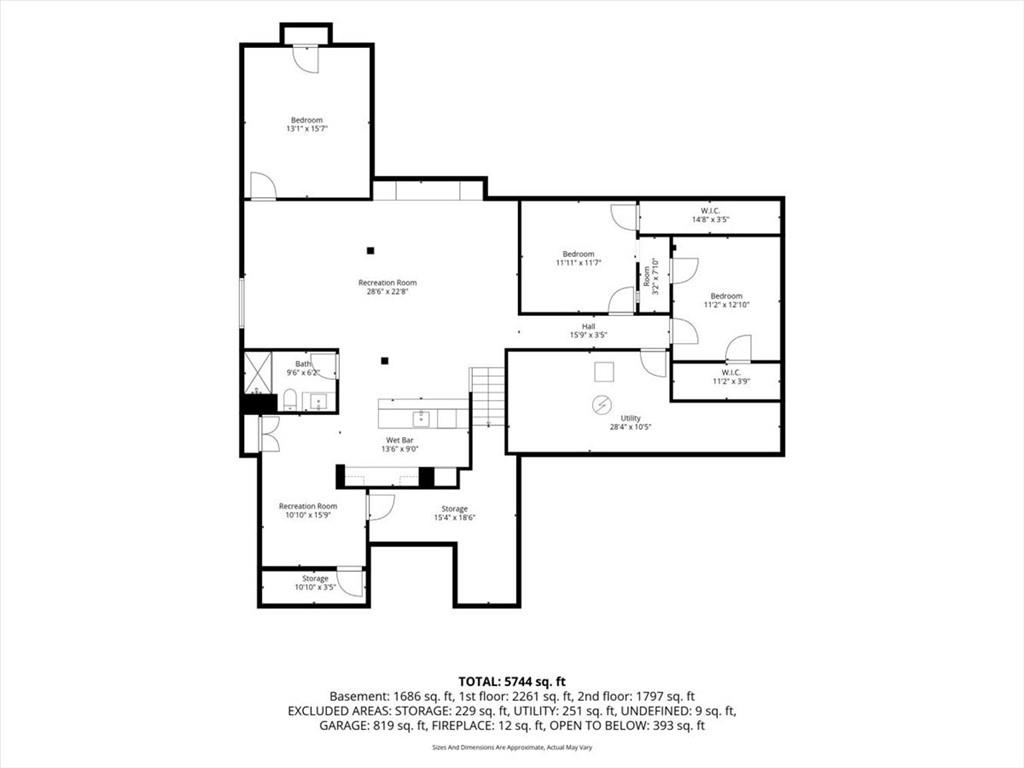

Welcome to this exceptional story-and-a-half home tucked away on a quiet cul-de-sac in Highlands Ranch. Designed for both everyday living and entertaining, the open main level features soaring ceilings with custom wood beams, a dramatic floor-to-ceiling natural stone fireplace, and multiple living spaces filled with natural light. You'll love not having neighbors behind plus space in the side yard for a pool or a game of catch! The chef's kitchen is the heart of the home, offering an oversized island, quartz countertops, professional-grade stainless steel appliances, and a spacious walk-in pantry. Designer lighting, hardwood floors, stone accents, tile, and carpet create a polished, high-end feel throughout. The main-level primary suite offers a peaceful retreat with a spacious bedroom, spa-inspired ensuite bath, and an oversized walk-in closet. Thoughtfully positioned for privacy, it's the perfect place to unwind while still enjoying the convenience of main-level living. Plus a main floor office and huge dining area for entertaining! Extra tall garage door to fit seller's wake boat (9.5 foot)! Upstairs, you'll find four generously sized bedrooms and three bathrooms, offering flexibility for family, guests, or work-from-home needs. The finished LL adds even more functional living space with a large family room, wet bar, and three non- conforming bedrooms—ideal for entertaining, hosting overnight guests, creating a home gym, or setting up dedicated office space. Making this perfect for even a multi-generational family with tons of space to spread out! Step outside to an incredible outdoor living area featuring natural stone seating walls, a built-in natural gas grill, fire pit, professional landscaping, and landscape lighting—perfect for entertaining or relaxing outdoors. Located within walking and biking distance to Prairie Star schools, this Highlands Ranch home offers an exceptional combination of space, thoughtful design, and an unbeatable location.
Courtesy of Keller Williams Realty Partners Inc. 913-906-5400

/u.realgeeks.media/eliterealty/Street_Sign.jpg)