


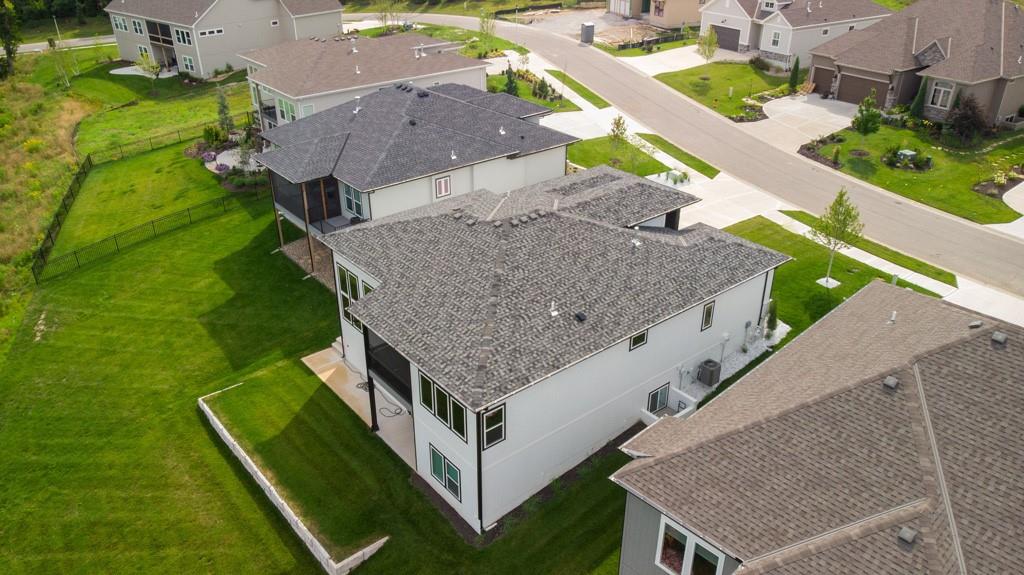


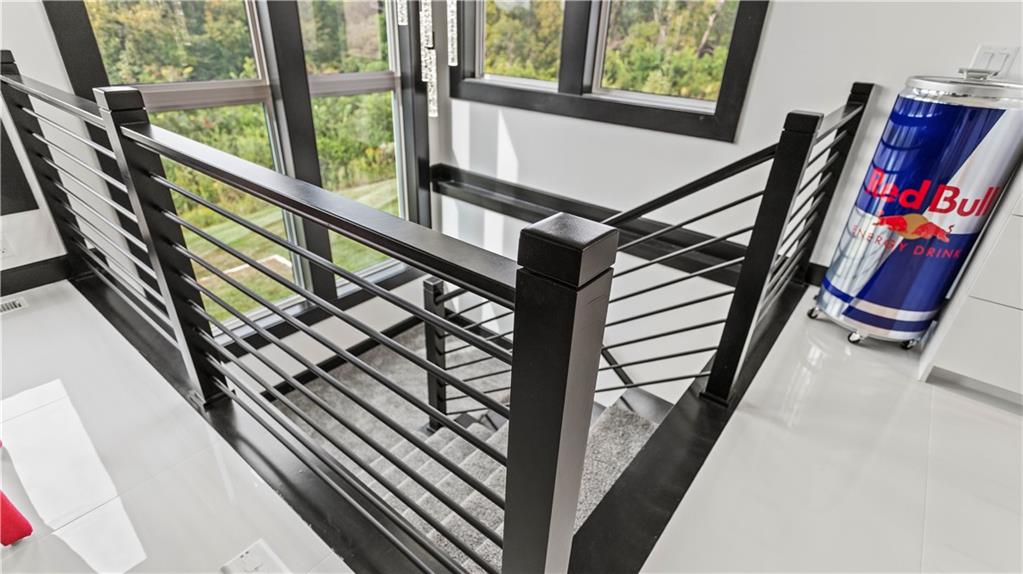


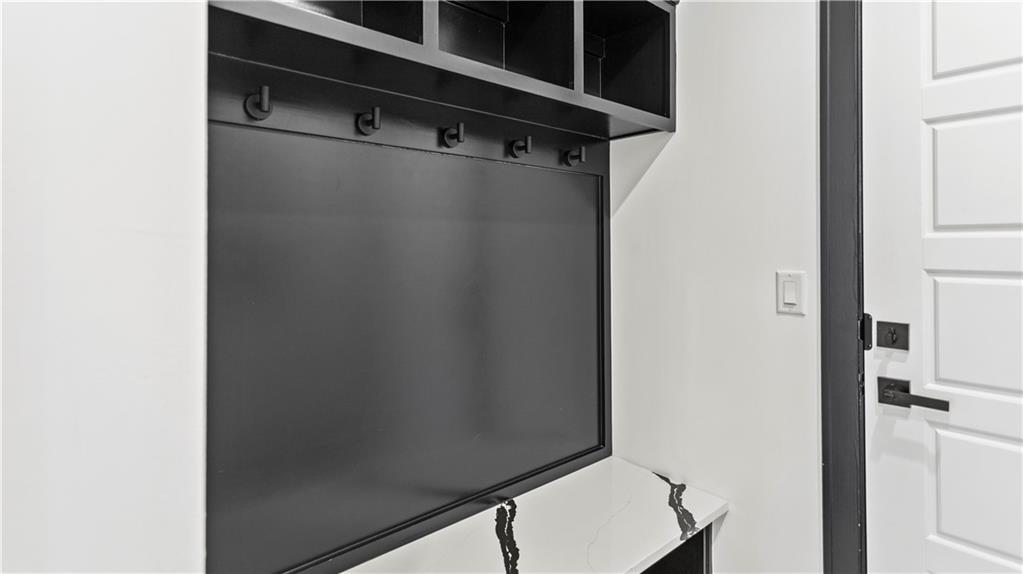
ALL ZERO ENTRY! AS SEEN ON ZILLOW GONE WILD - 3 YEAR OLD TURN-KEY CONTEMPORARY VILLA STYLE CUSTOM HOME! Amazing lake views! Owner is being transferred. Raised Grand entry with 25 foot ceilings and custom double doors. Custom tile throughout $30K. Italian like custom built in appliances $20K. Quartz waterfall island, matching countertops and range hood wall $20K. Oversized crown molding throughout. Contemporary white flat panel cabinets $15K. Wireless under the cabinet lighting kitchen and master bedroom $5K. Main bedroom Geometric Accent wall $2K. Pantry with custom reveal shelving. Concrete sidewalk to lower level $10K. Supported first floor deck with 2 person hot tub $10K. Screened in deck $2K. Zero entry main bathroom with oversize jetted tub, full granite slab shower and matching vanity $10K. Main walk-in closet floor to ceiling storage and reveal shelving. Custom Paint Int. & Ext. $10K. Main Floor laundry with new W&D $2K. 70in Electric fireplace with floor to ceiling custom Quartz wall $10K. 4 Mounted flat Screen TV's 50-85in with remote controls and Int. & ext. surround sound $10K. Central vacuum with 2 sets of tools $5K. HVAC has Active Pure (UV light) technology installed $5K Basement Upgrades and Finishes $100K, Lockout unit with private entrance. 10ft basement walls $15K. 2 Bed (walk-in closets & ceiling fans), 1 Full Bath. Full Media room with 60in Electric Fireplace and Surround Sound. Over sized wet bar with Refrigerator & DW with custom granite counter tops. W&D Laundry Room. Storage under the steps. Wine Cellar framed. Retaining Wall installed $10K. Kenneth Estate maintenance provided cottages.
Courtesy of Keller Williams Legacy Partner 913-825-2100

/u.realgeeks.media/eliterealty/Street_Sign.jpg)