
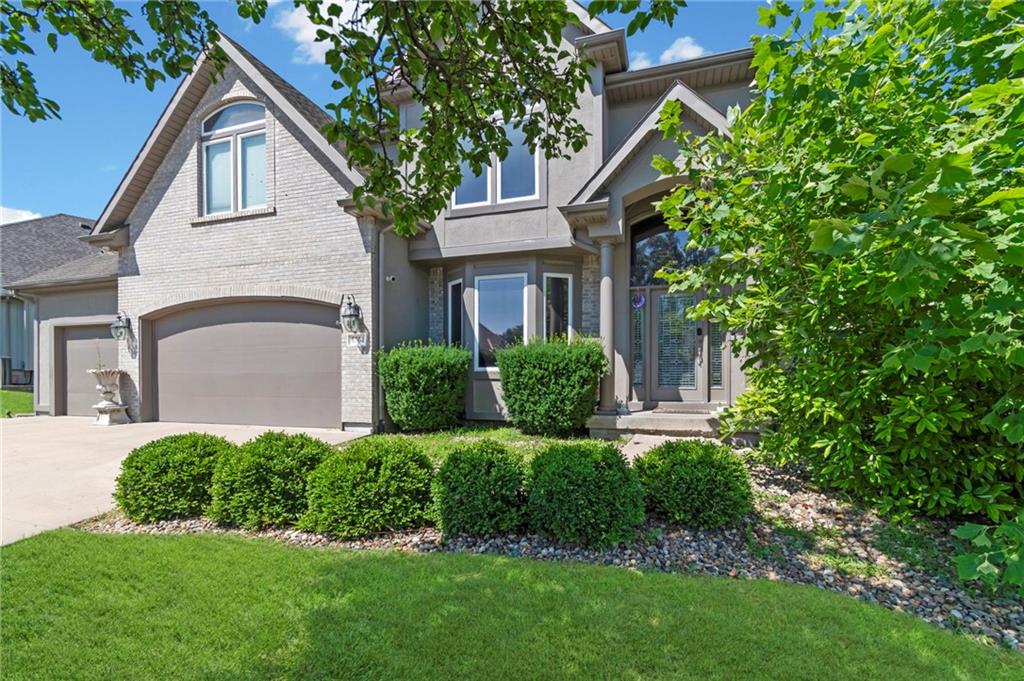


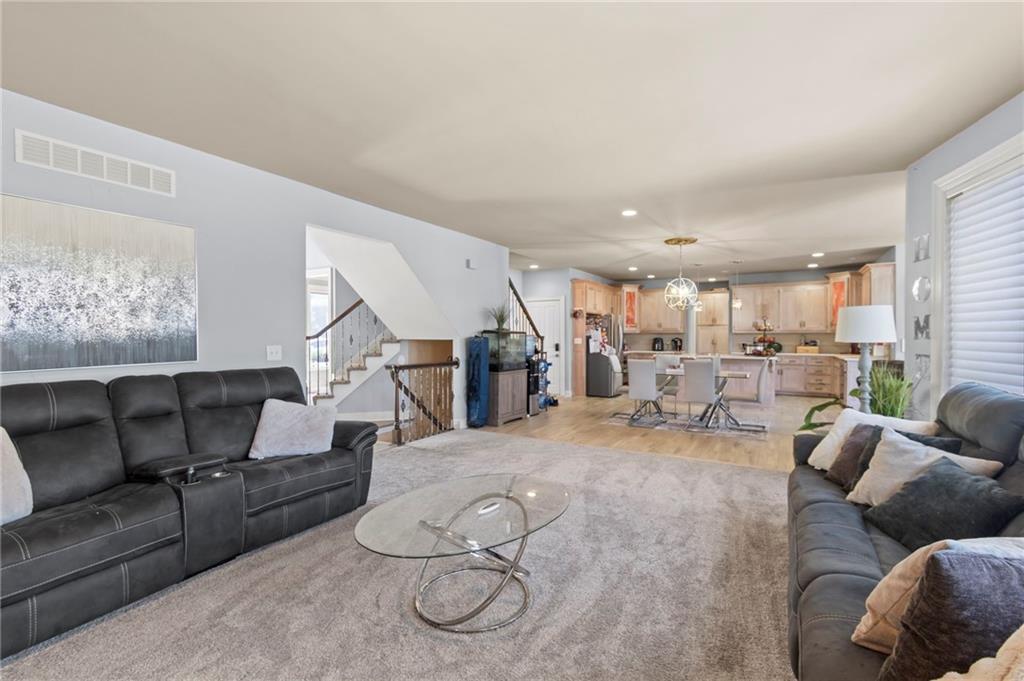


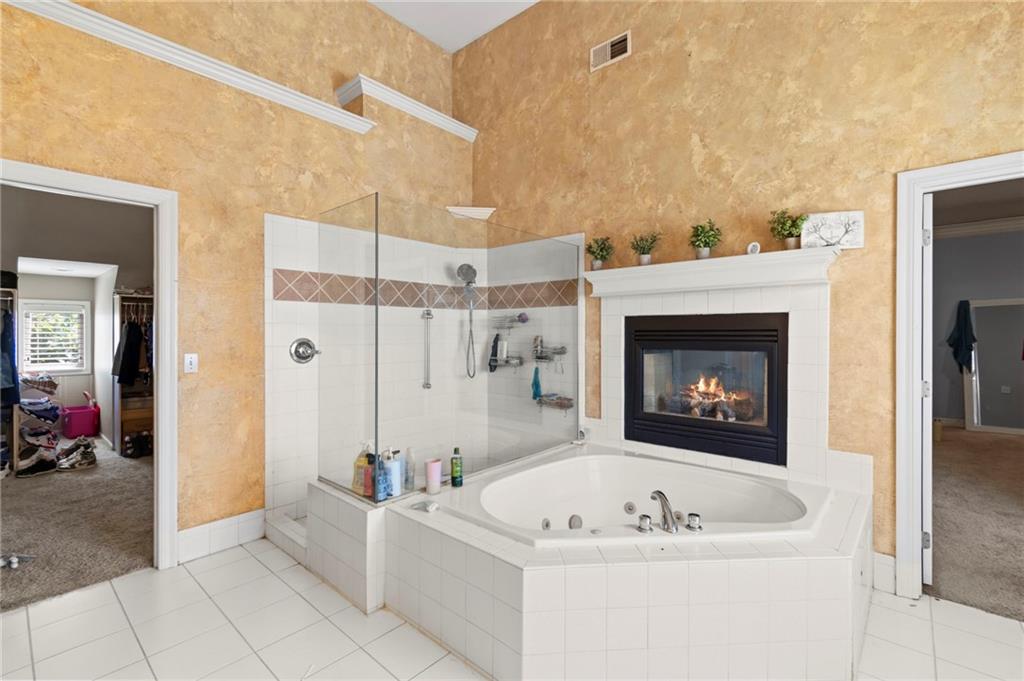


Luxury meets comfort in this stunning 2-story home offering 4 bedrooms, 4.5 bathrooms, and over 4,500 square feet of beautifully designed living space. From the moment you step through the impressive front entry, you're welcomed by soaring ceilings, abundant natural light, elegant finishes, and an open floor plan built for both everyday living and entertaining. The heart of the home is the expansive kitchen featuring a massive center island with prep sink, abundant cabinetry, generous counter space, stainless steel appliances, and a seamless flow into the dining area and multiple living spaces. Two inviting fireplaces create warm gathering spaces while oversized windows showcase beautiful natural light throughout. The luxurious primary suite is truly a private retreat, complete with its own fireplace, spacious sitting area, spa-inspired bathroom with jetted soaking tub, walk-in shower, dual vanities, and en enormous walk-in closet. Upstairs also spacious secondary bedrooms and well-appointed bathrooms, while the finished lower level provides exceptional flexibility with a second full kitchen, large recreation area, additional living space, full bathroom, and plenty of room for entertaining, guests, or multi generational living. Step outside to your own backyard oasis featuring an in-ground pool, expansive patio, mature landscaping, and plenty of space to relax and entertain all summer long. This exceptional home truly offers luxury, comfort, and functionality all under one roof.
Courtesy of RE/MAX Premier Properties 816-416-7090

/u.realgeeks.media/eliterealty/Street_Sign.jpg)