
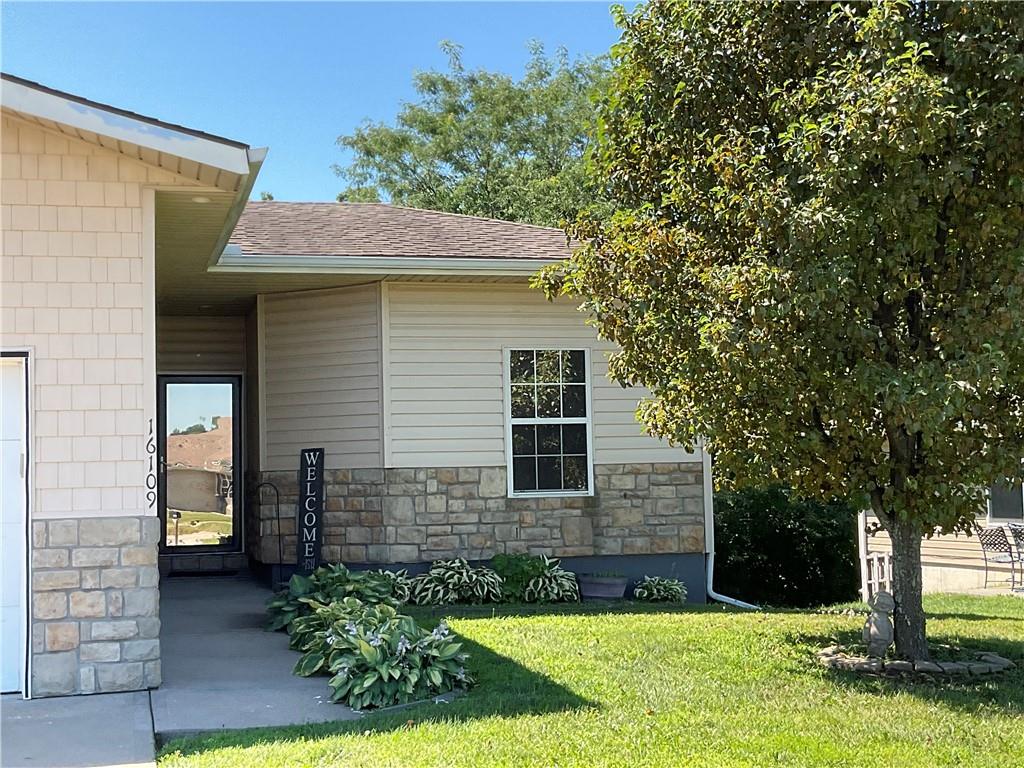


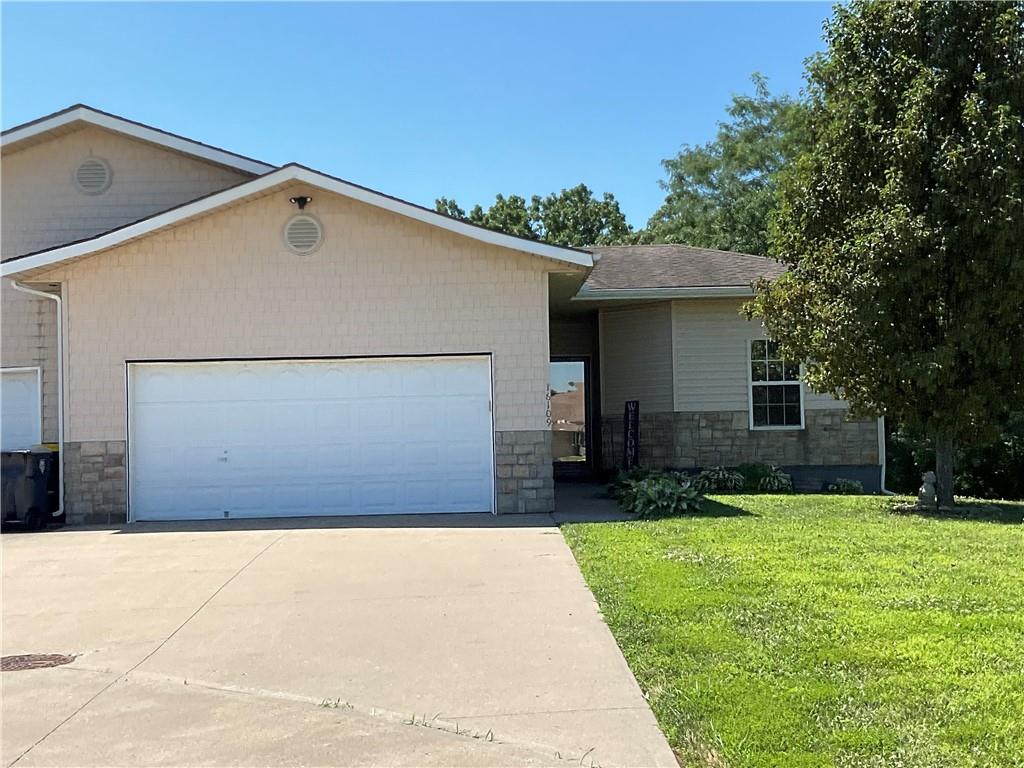
Own your Home & Outdoor Space instead of Renting NO HOA Dues True Ranch Open Floor Plan! Updated Half Duplex features 3 bedrooms, 3 full bathrooms, 2 car garage, very clean, fully finished basement & walks out to private secluded back yard. The white granite countertops in kitchen are gorgeous, tile backsplash, stainless steel appliances, & extra deep under counter mount sink make this kitchen a joy for any chef. Dining area is big enough to seat 6 comfortably, and more if needed. Open flow to the living room featuring a big screen tv, ceiling fan & an electric fireplace to warm up those cool fall nights. Large 2nd bedroom on the main level with a large walk in closet. All 3 baths are newly remodeled & finished beautifully, with hard surface counters, luxury vinyl plank flooring, 2 of the baths have showers & shower over tub in the guest bath in the hall. Large deck freshly stained is 15X9 with exits off the main living area & the primary suite, to enjoy your outdoor space for entertaining or taking time to relax & enjoy your new home. The primary suite has high ceilings & very large walk in closet, oversized primary bath. Also a bonus room that could be used for a nursery, office or even a luxury closet. Laundry in the front hall with LG brand front loader washer & dryer & extra shelving for storage. The 2 car garage is 23x19 fully finished with built in shelving for all your tools, hobbies & room for your deep freeze. Leading to downstairs are beautiful wooden steps & a professionally stages feature picture wall. A large family room with walk out access to a secluded treed back yard at the end of a cul-de-sac. The 3rd bedroom suite with a gorgeous bath attached is located in the lower level. All kitchen appliances & TV’s included with an acceptable offer. Other features are a water filtration system, a surge protector on the main electrical panel, whole house home warranty plan. Home is Very Well Kept & Move in Ready! Bring Your Dreams & Come Make this Your HOME!
Courtesy of RE/MAX Advantage 816-903-1500

/u.realgeeks.media/eliterealty/Street_Sign.jpg)