


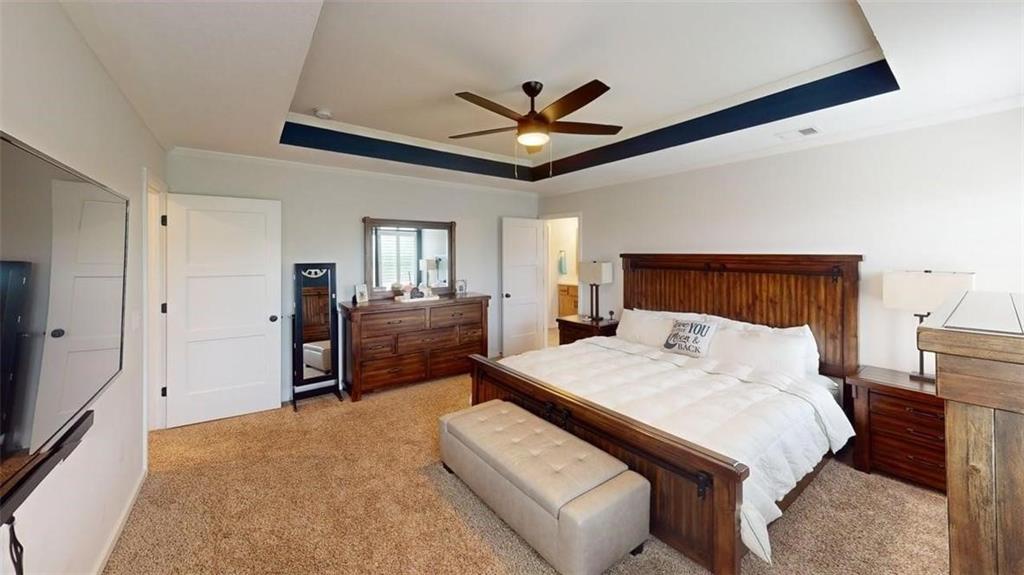


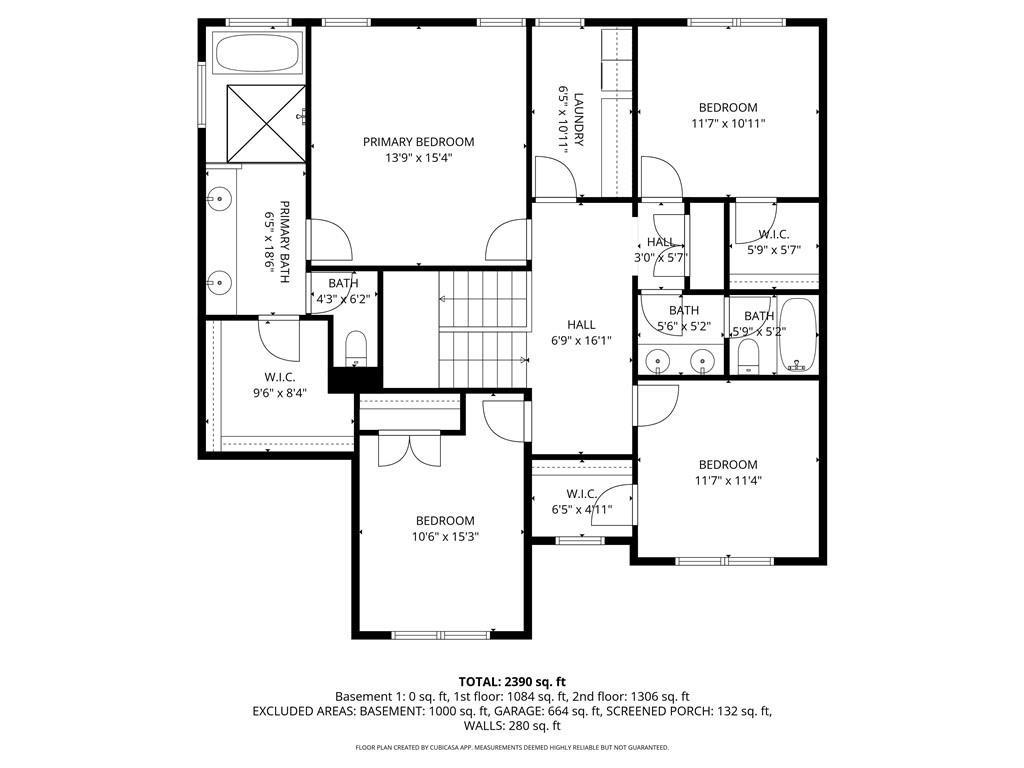


*5.5% ASSUMABLE VA MORTGAGE - APPROX. $561,000 BALANCE* Welcome to Tiffany Woods at Rose Creek - a beautiful neighborhood full of new homes that are impeccably maintained, with a community pool and sidewalks everywhere. This stunning two-story showstopper is meticulously crafted for those who appreciate high-end finishes, smart technology, and a seamless, open plan. Completed in May 2022, this residence feels fresh, contemporary, and ready for its next chapter. The welcoming foyer opens into the heart of the home - a massive great room, featuring elegant built-ins flanking a cozy fireplace. A wall of windows lines the back of the house, bathing the interior in brilliant natural light. The chef’s kitchen is as functional as it is beautiful, anchored by an oversized island and a spacious walk-in pantry. Walk straight from the kitchen onto a fantastic covered deck - the perfect spot for morning coffee or evening entertaining. A private main-floor office also provides the ideal sanctuary for productivity and quiet focus. The second floor features four bedrooms, including a primary retreat designed for ultimate relaxation. Escape to a private en suite spa-like oasis, complete with custom-tiled zero entry shower and soaking tub for unwinding, and incredible walk-in closet. Full, huge basement, is ready to be finished to your exact specifications. Other features include: neighborhood swimming pool, EV charging station in garage, Google Fiber, ADT alarm system, and video doorbell.
Courtesy of NextHome Gadwood Group 913-481-0334

/u.realgeeks.media/eliterealty/Street_Sign.jpg)