
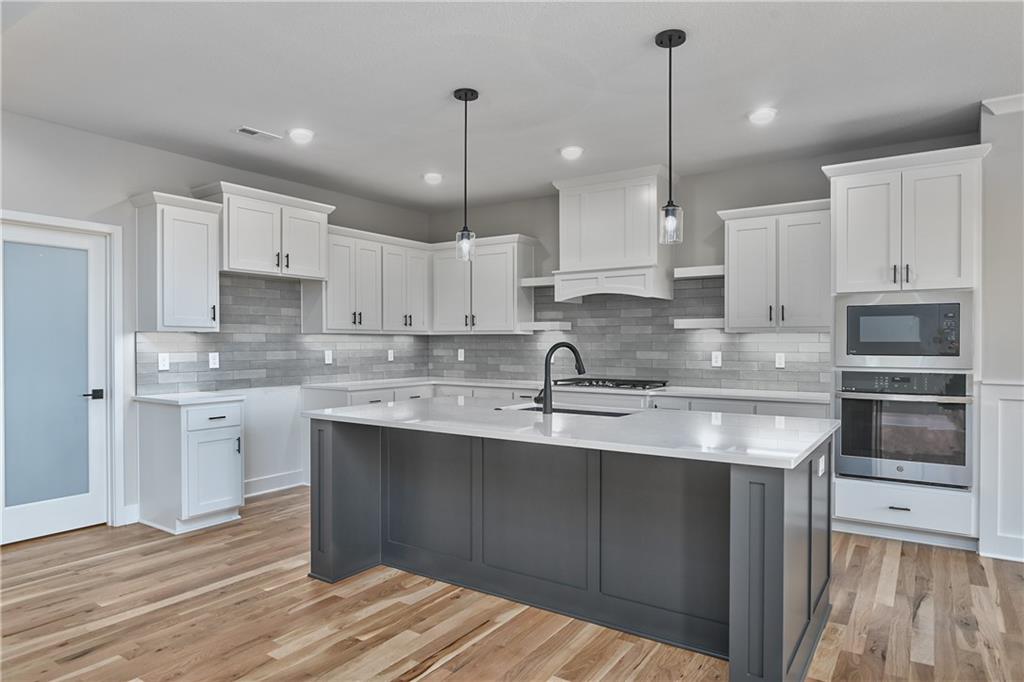


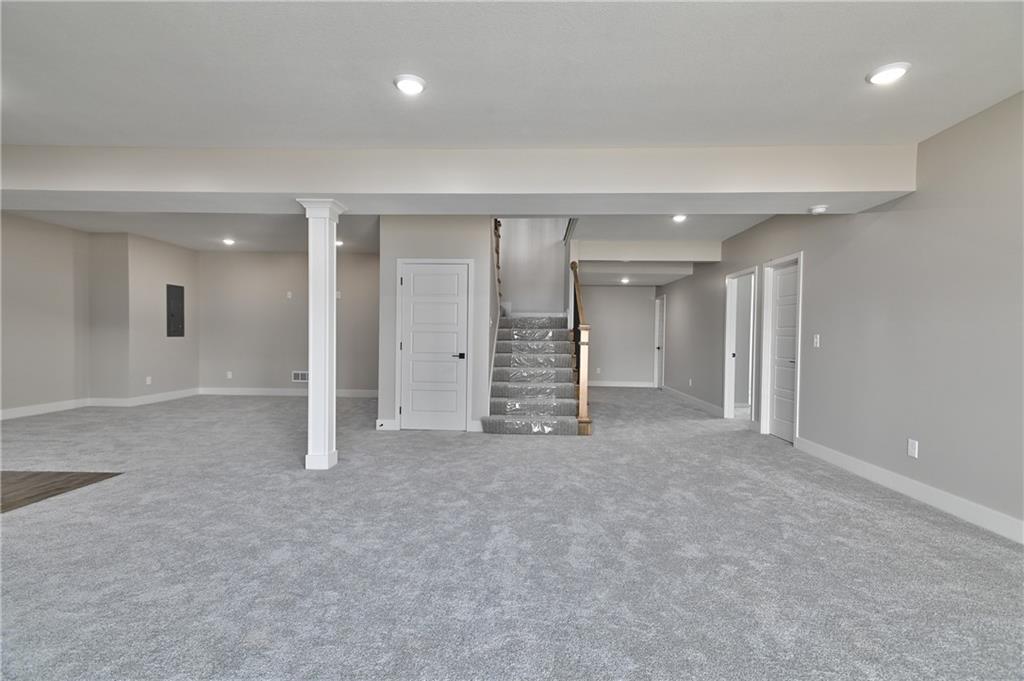
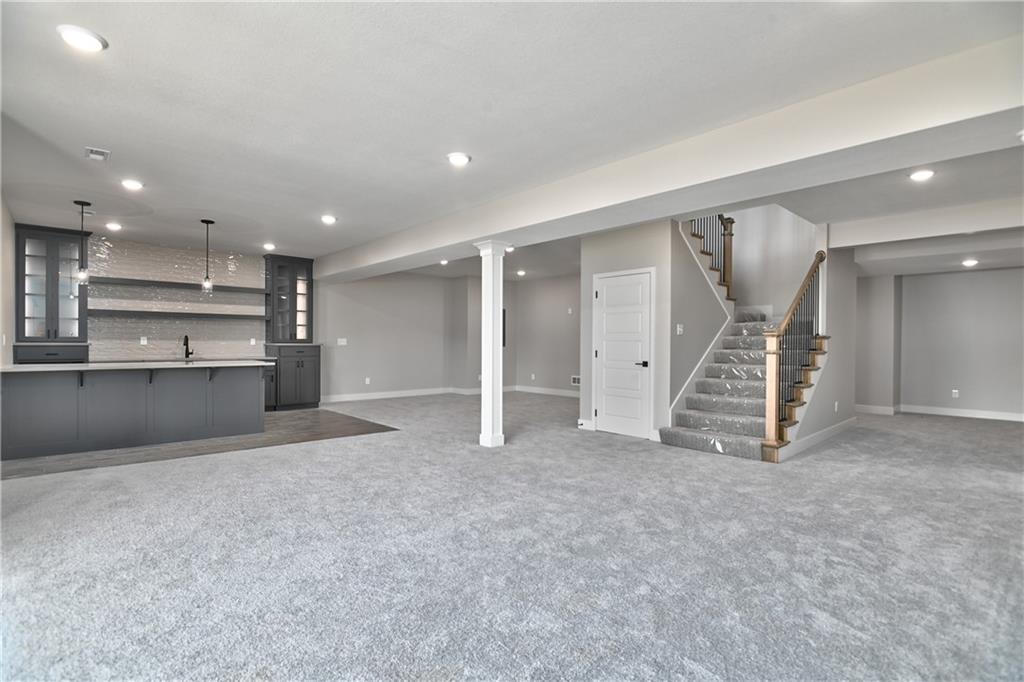

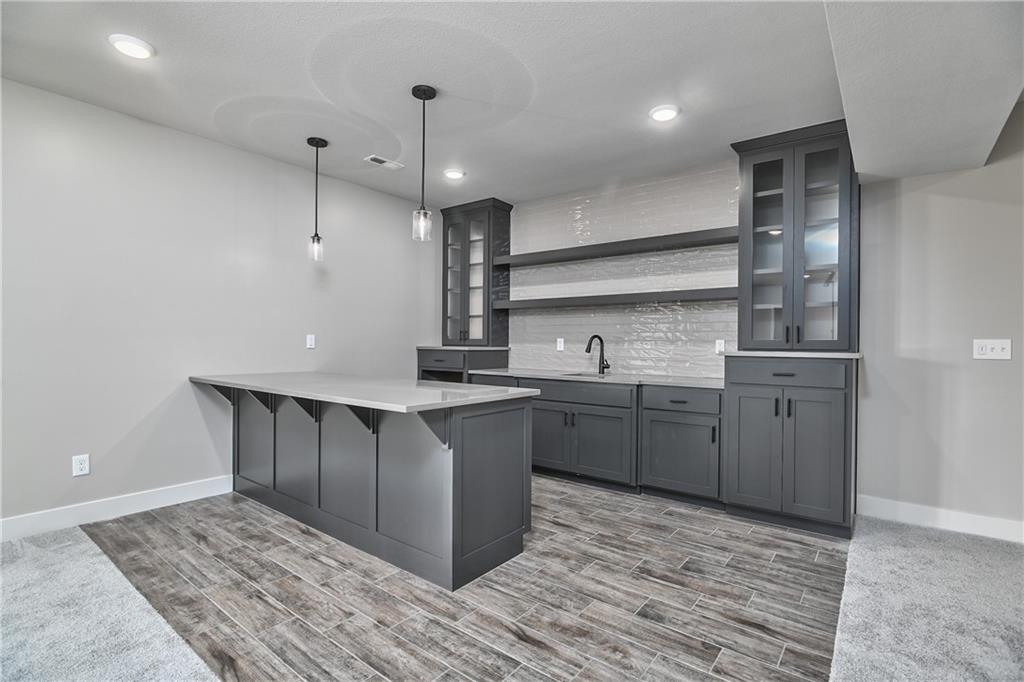


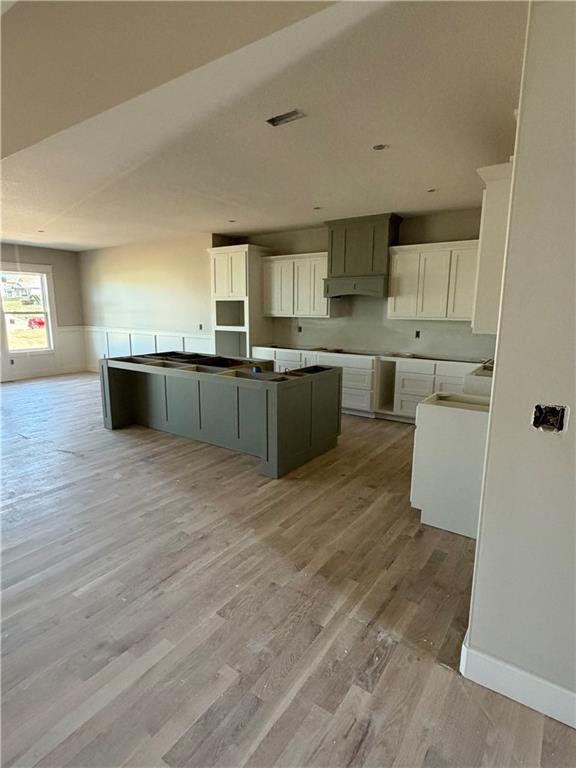


BUILDER INCENTIVE WITH ACCEPTED OFFER: $10,000 towards rate buy down!! The Rose 2.0 by Stone Creek Custom Homes is perfectly situated on a large daylight lot and showcases an updated take on this beloved plan with an inviting new front elevation. Inside, soaring ceilings in the great room, abundant natural light, beautiful hardwood floors, and a striking stone fireplace create a warm yet impressive main living space. The dining area opens to a composite deck with stairs to expanded patio and yard. The kitchen is designed to stand out with a huge island, generous cabinet and counter space, soft-close doors and drawers, a gas range, and a wall oven. The expansive pantry offers exceptional storage along with additional counter space for small appliances, making everyday living both functional and convenient. The spacious main-level primary suite features a beautiful ensuite bath and a large walk-in closet with direct access to the laundry room. The finished basement adds even more room to gather and entertain, offering a large recreation space, a walk-up bar, two additional bedrooms connected by a full bath, and a convenient half bath for guests. Windows in basement allow plenty of natural light. This home has a 50yr shingle roof, includes sprinkler system, garage door openers, and upgraded garage doors. Don't miss this one!! Buyers can pick out granite, tile, light fixtures, carpet and hardwood stain color. Home can close in 45 days from contract.
Courtesy of Keller Williams Realty Partners Inc. 913-906-5400

/u.realgeeks.media/eliterealty/Street_Sign.jpg)