


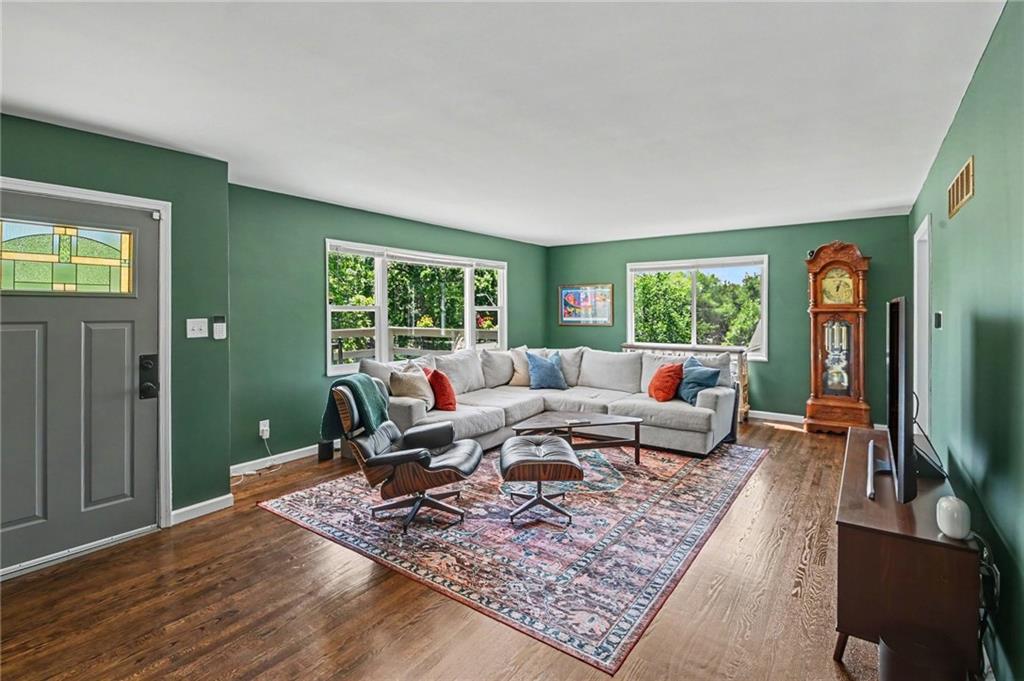


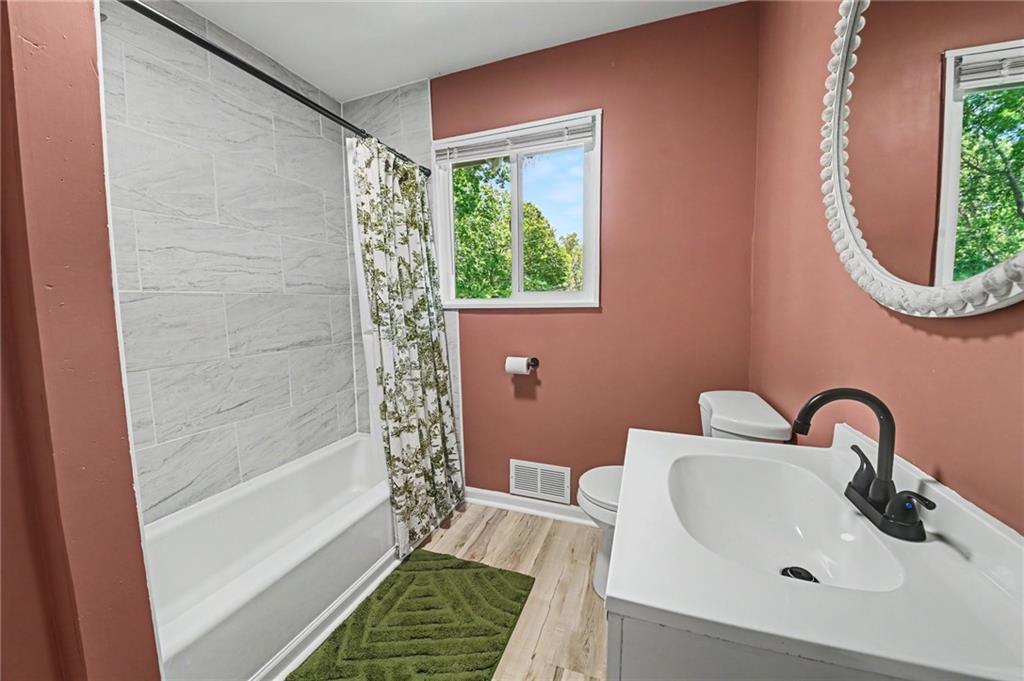


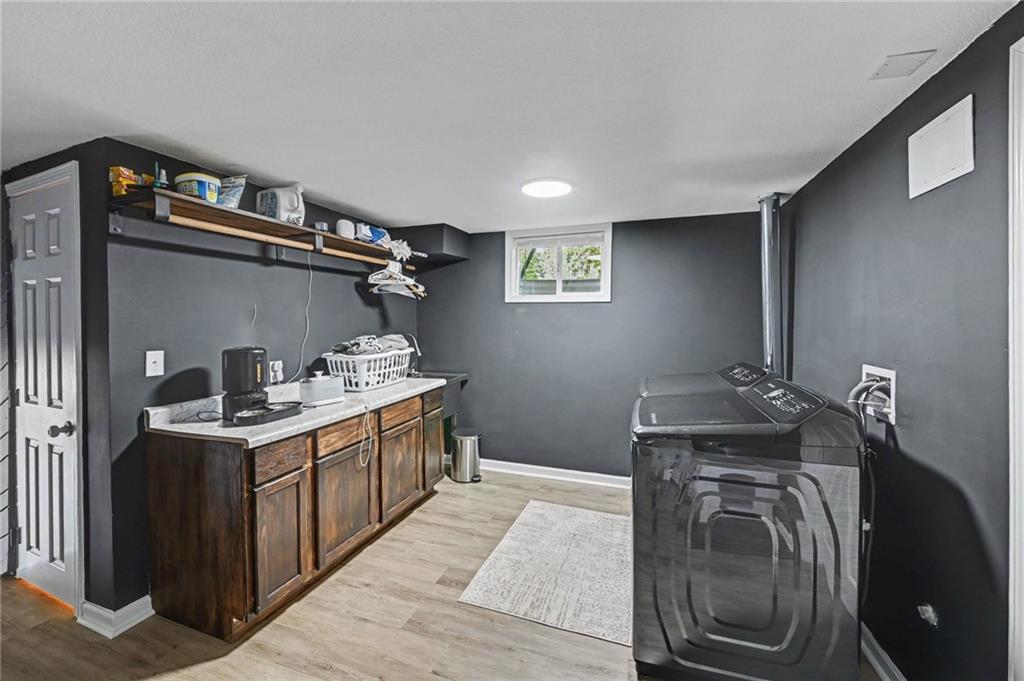


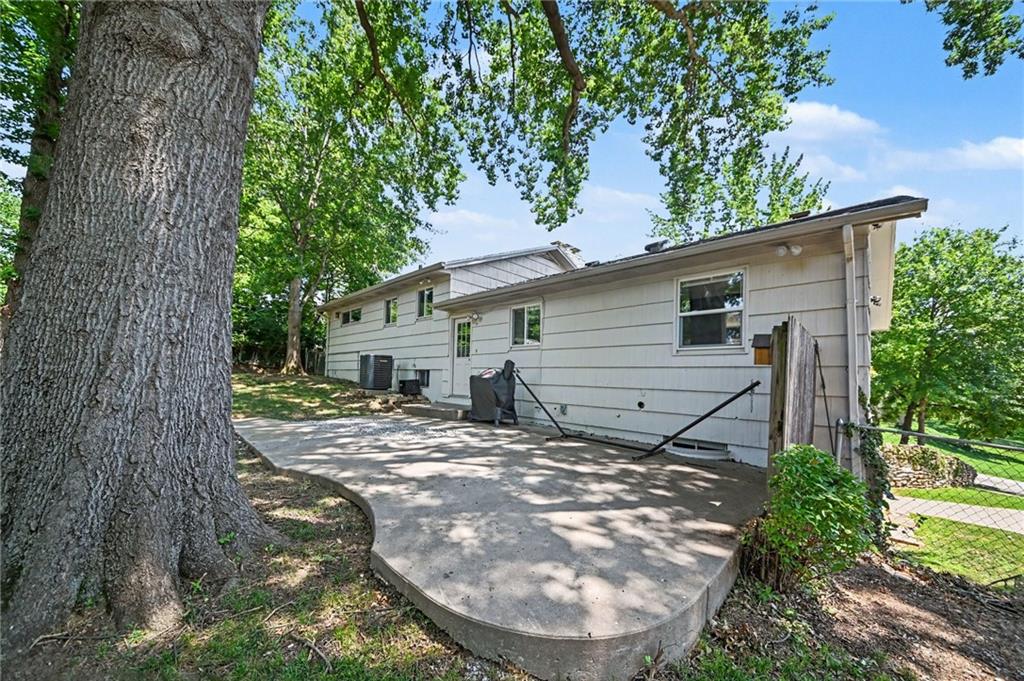

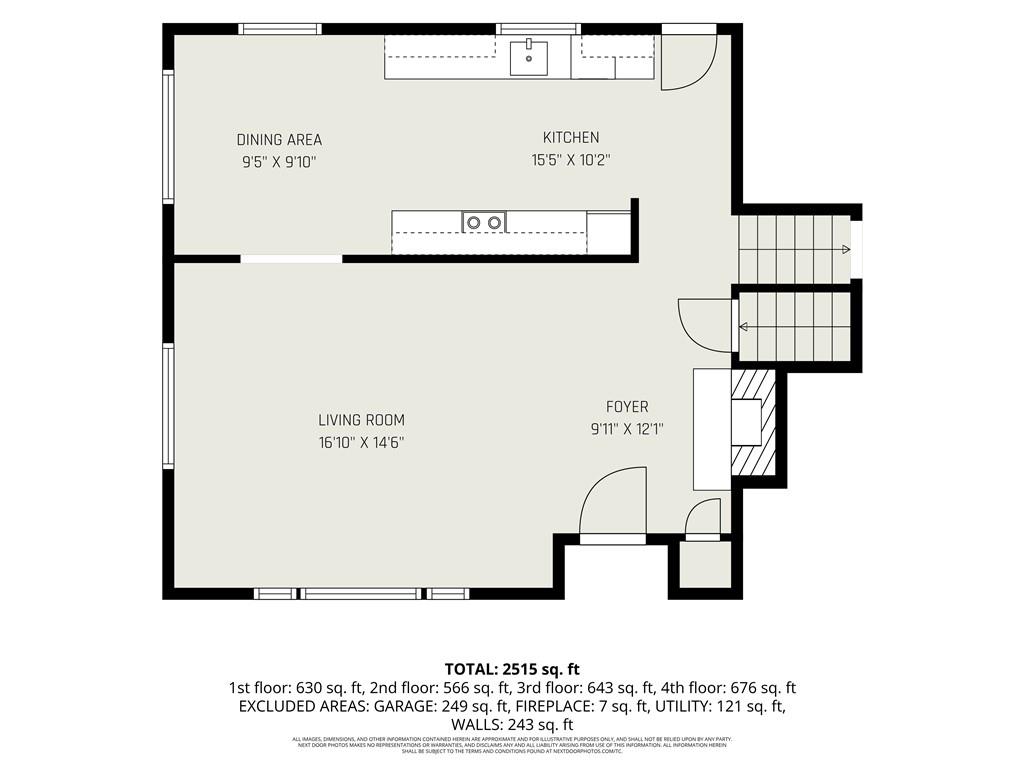

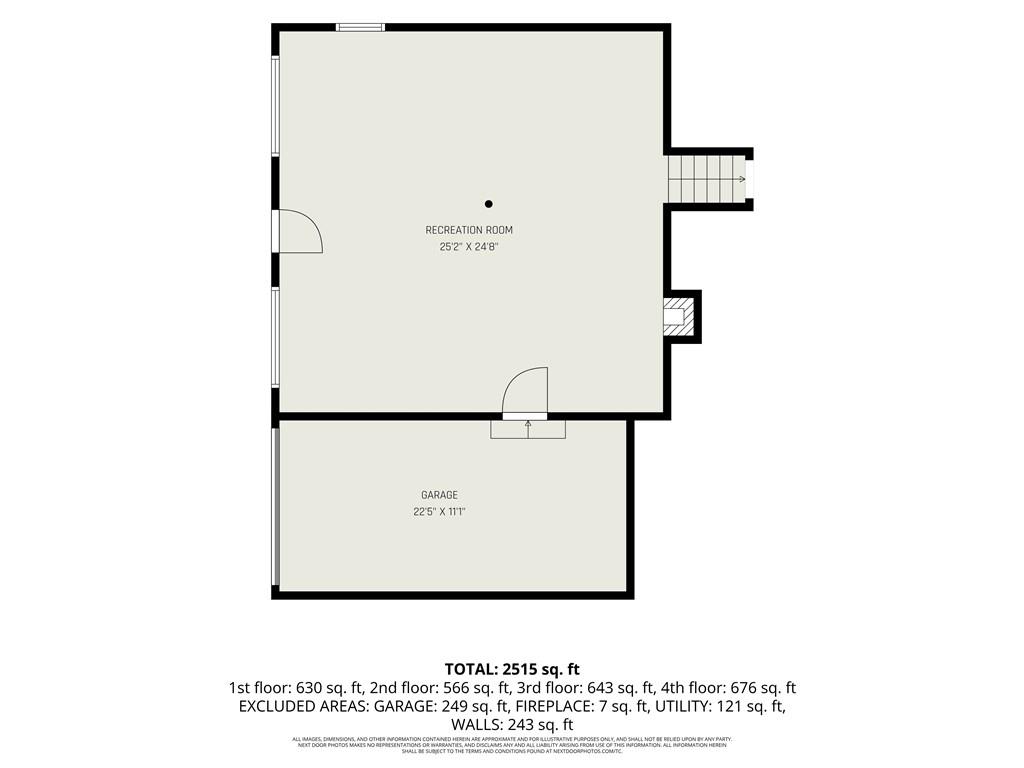


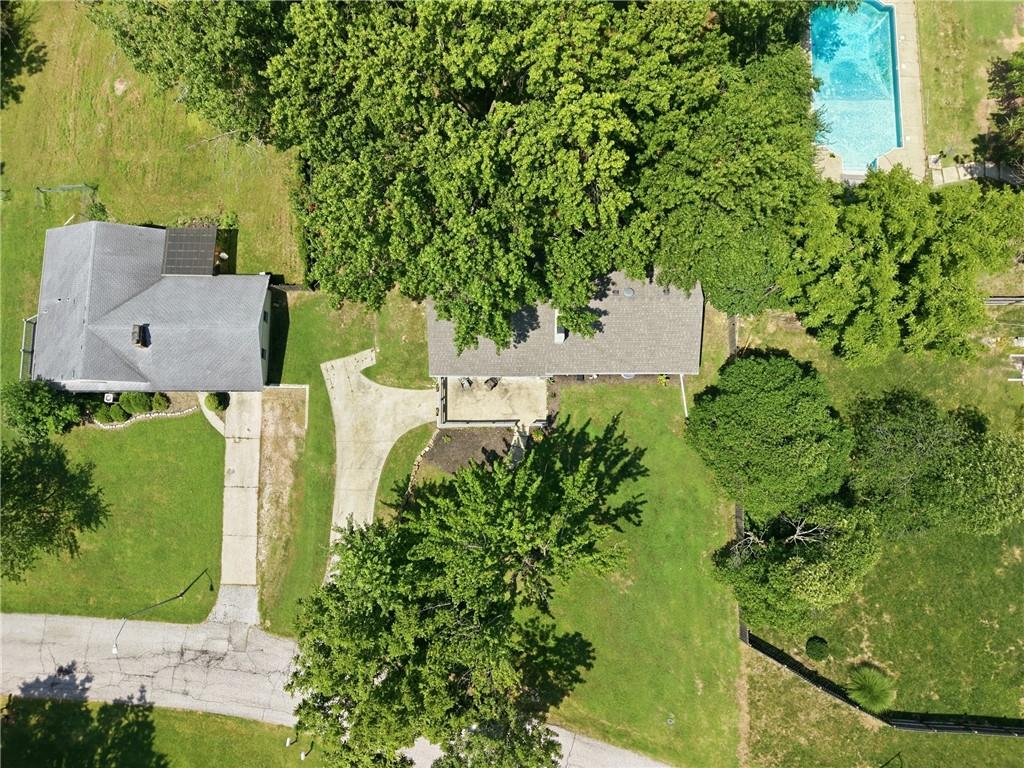


Welcome to 5808 NW Hutson Rd! This beautifully updated split-level home offers 3 bedrooms, 3 full bathrooms, gleaming hardwood floors, quartz countertops, tile backsplash, a spacious front porch, and abundant storage. Thoughtfully maintained and extensively improved, this home is designed to provide peace of mind from day one. Since purchasing the home, the current owners have completed an impressive list of major updates, including fresh interior paint throughout, a newer HVAC system (still under warranty), updated breaker panel, new main sewer line with ejector pump, new sump pump, foundation sealing, underground gutter drainage system, new laundry room floor drain, updated utility room flooring, and professionally pruned and inspected trees. These significant improvements complement the home's stylish cosmetic updates, allowing the next owner to focus on enjoying their new home. The functional split-level layout offers comfortable living spaces, while the large yard and inviting front porch provide excellent opportunities for outdoor relaxation and entertaining. Conveniently located with easy access to shopping, dining, parks, and major highways, this home combines thoughtful updates with everyday convenience. Nearby amenities include retail and dining at Zona Rosa, outdoor recreation at Platte Purchase Park, and quick access to US-169 and I-29. Move-in ready with extensive mechanical and structural improvements already completed, this is an exceptional opportunity to own a meticulously maintained home in Kansas City's Northland.
Courtesy of Coldwell Banker Distinctive Pr 913-345-9999

/u.realgeeks.media/eliterealty/Street_Sign.jpg)