


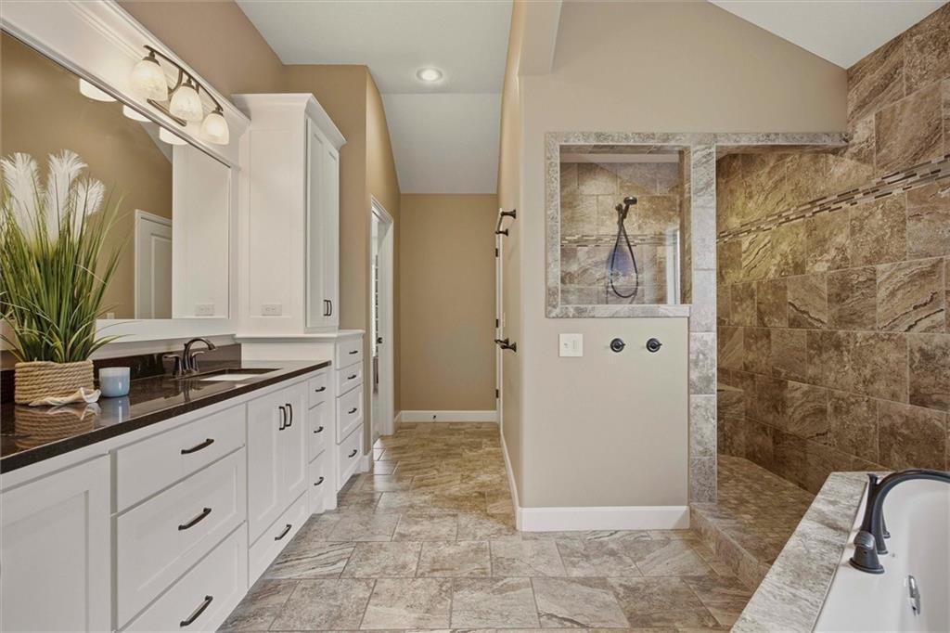


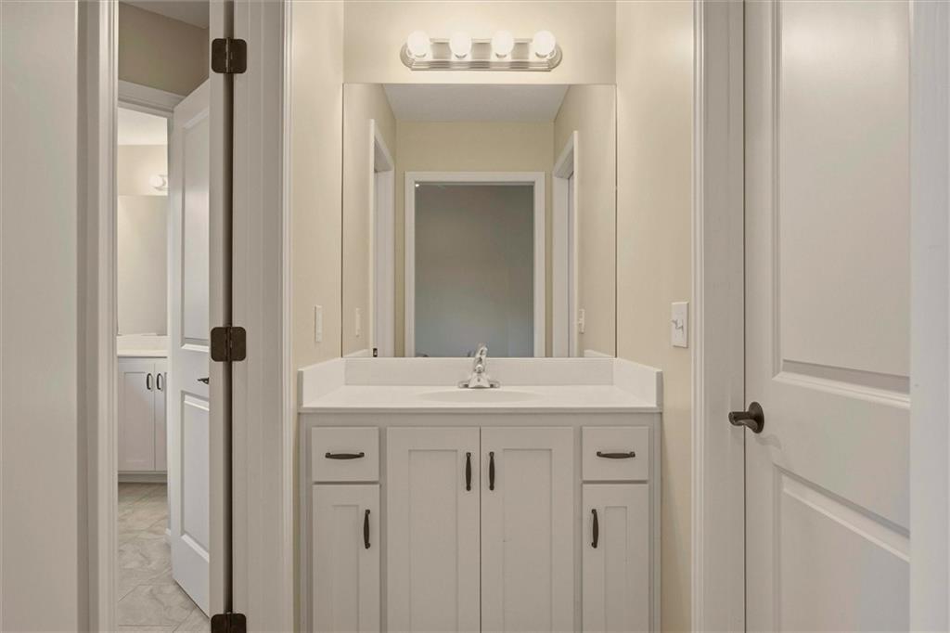

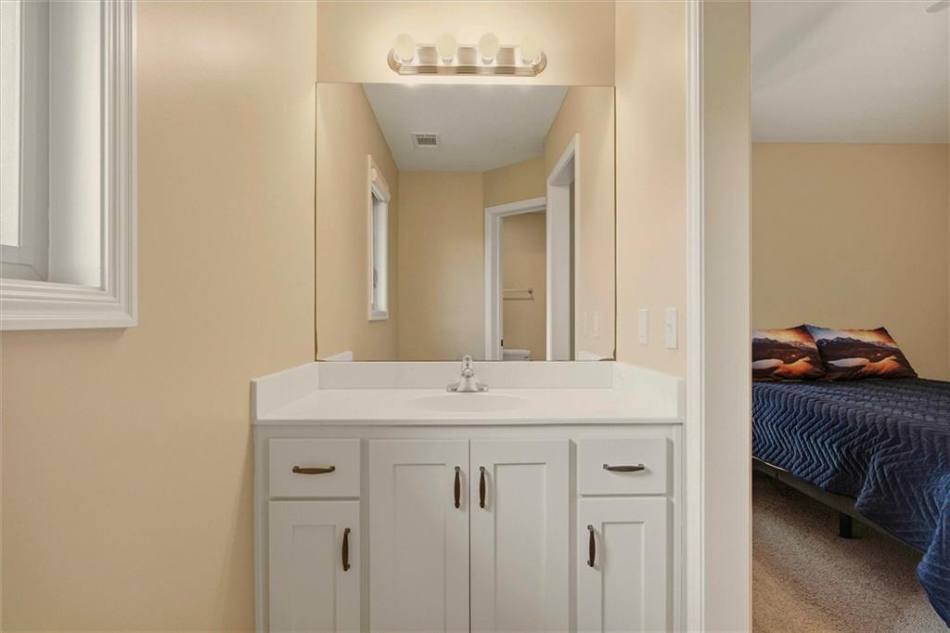


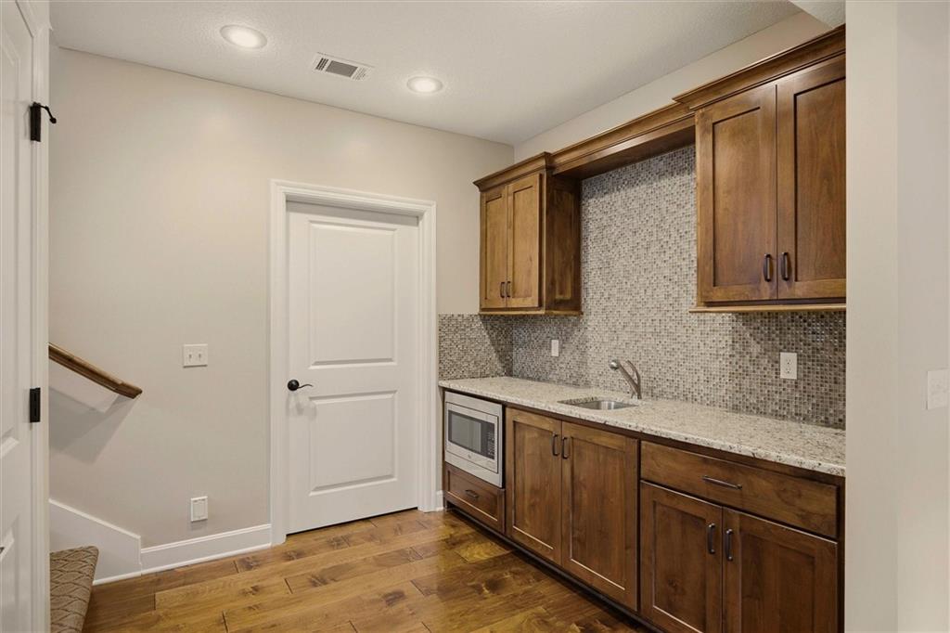


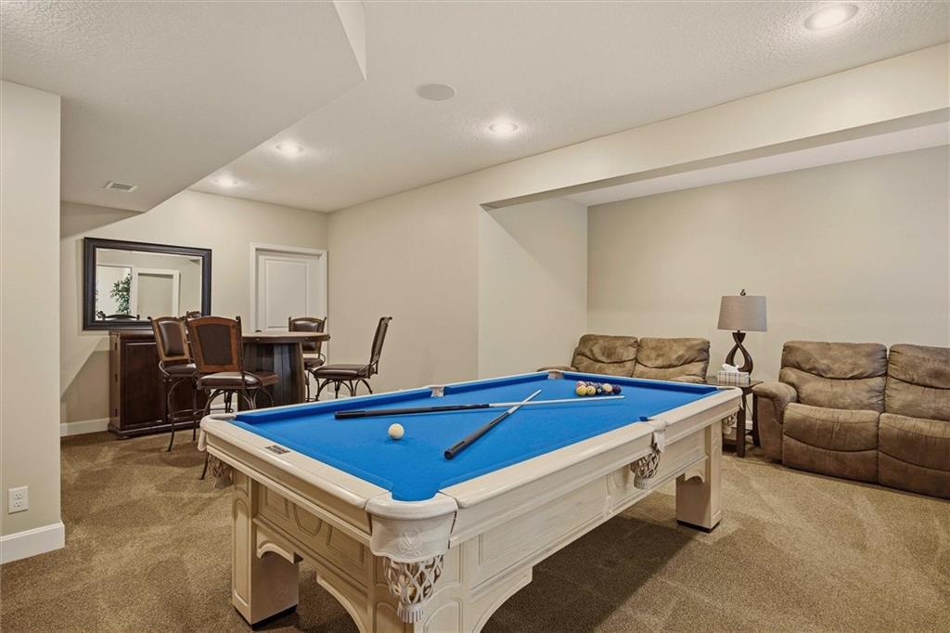


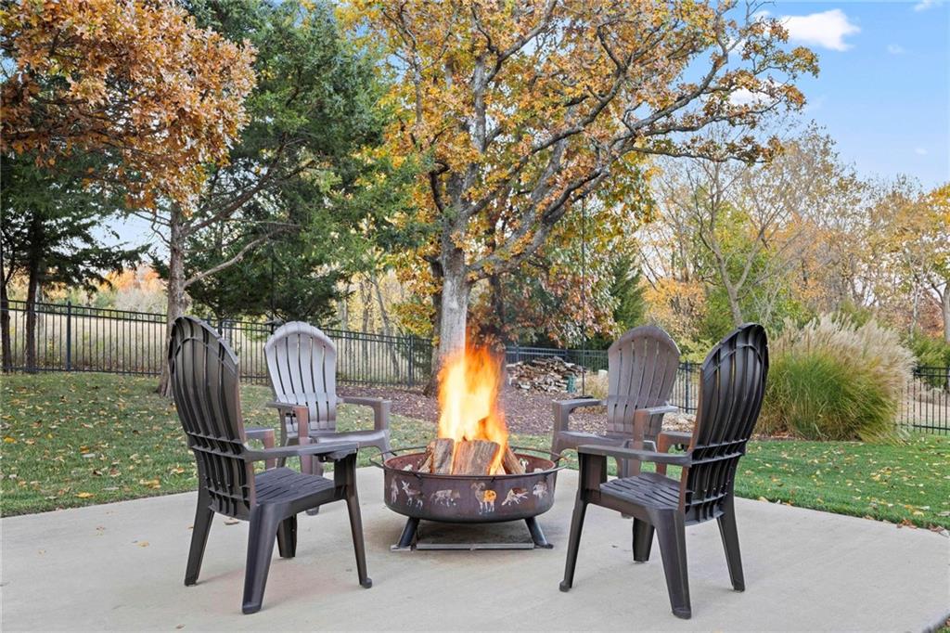


Located in the award-winning DeSoto School District (choice of Mill Valley Sr High or De Soto Sr High), make sure you don't miss this rare opportunity to own a home that truly has it all! Nestled on a quiet street in the highly sought-after Bristol Valley neighborhood, this beautifully maintained two-story home offers nearly 3,800 square feet of thoughtfully designed living space on a picturesque lot. You will live minutes away from Shawnee Mission Parkway, K-7, new Advent Health Hospital, Lenexa City Center shops/dining, and local trails and parks. Inside, you'll find an open, light-filled floor plan designed for both everyday living and entertaining. The gourmet kitchen features granite countertops, stainless steel appliances, a large center island, a huge walk in pantry, and abundant counter space to entertain your family and guests, especially during holiday seasons. Upstairs, the spacious primary suite offers a spa-like retreat with dual vanities, a large walk-in shower, and an oversized walk-in closet. Three additional bedrooms complete the second floor with a conveniently located second-floor laundry room that adds everyday practicality. The finished lower level expands your living space with a generous recreation room featuring in-ceiling surround sound, a full bathroom, and endless flexibility for a media room, home office, gym, guest suite, or game-day gathering space. Additional highlights include a storm shelter/workshop area, two dedicated storage rooms, and abundant unfinished storage. With 5 bedrooms, 5 bathrooms, a 3-car garage, exceptional storage, and an unbeatable location, this home offers the space, comfort, and lifestyle today's buyers are looking for.
Courtesy of Keller Williams KC North 816-452-4200

/u.realgeeks.media/eliterealty/Street_Sign.jpg)