


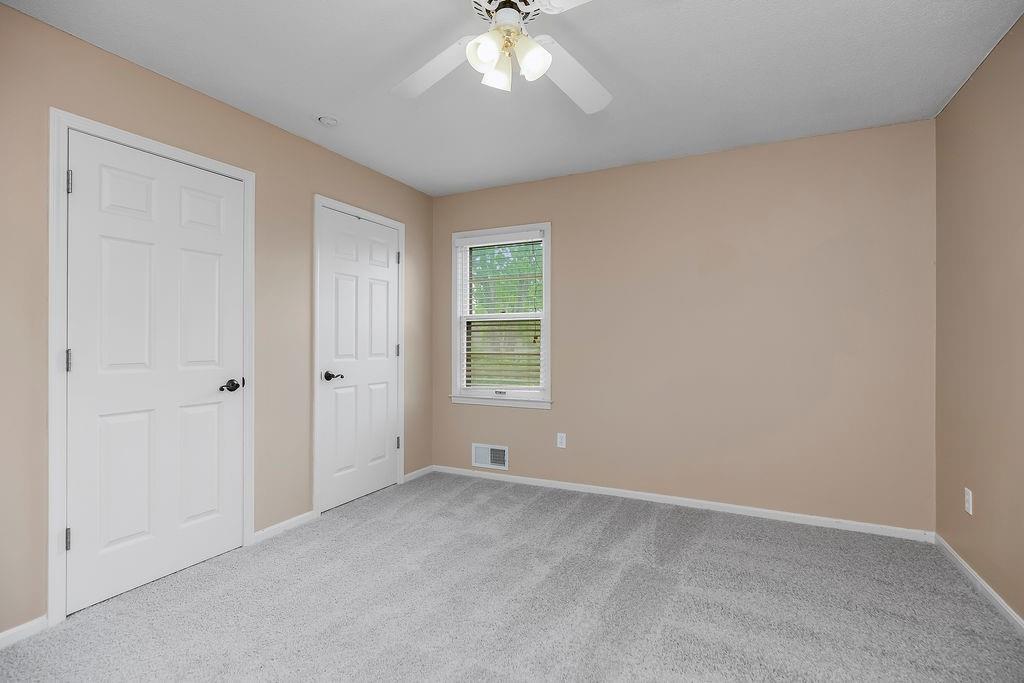


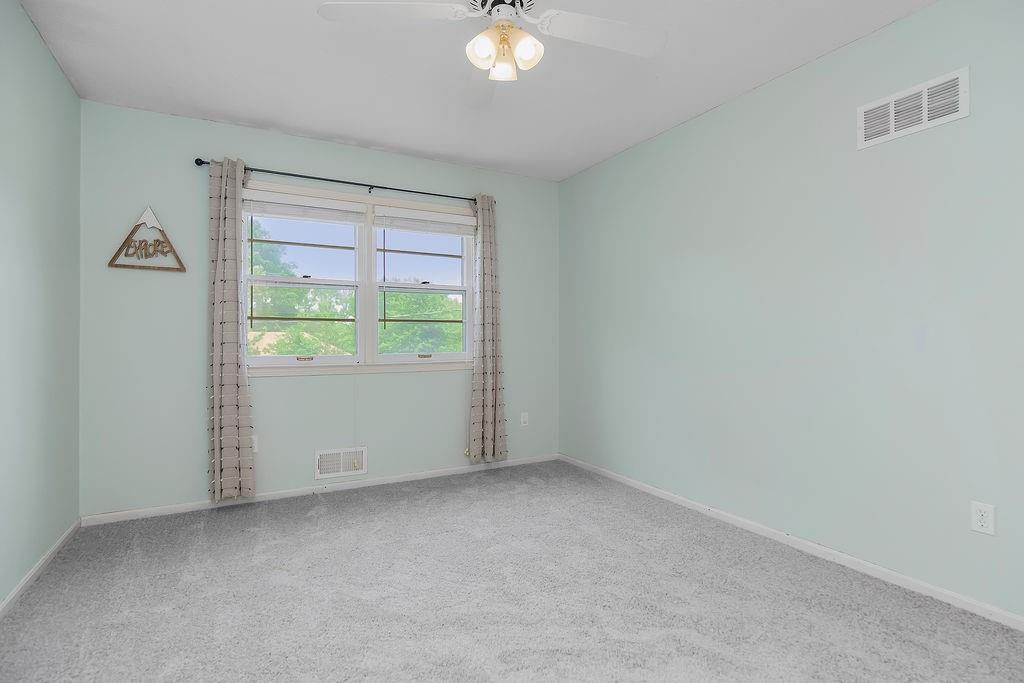

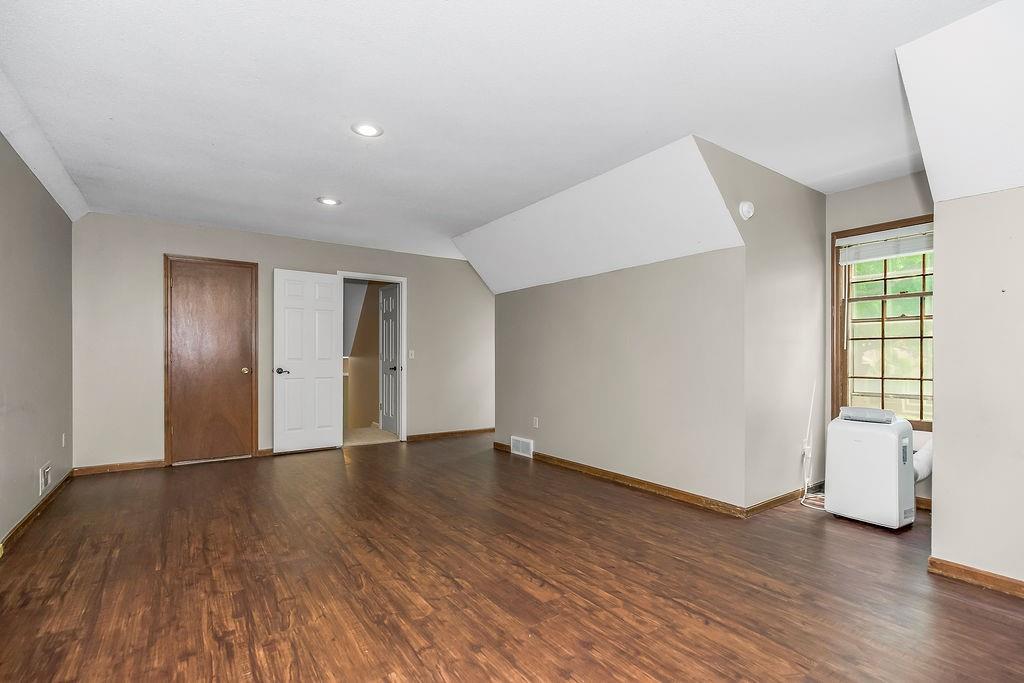

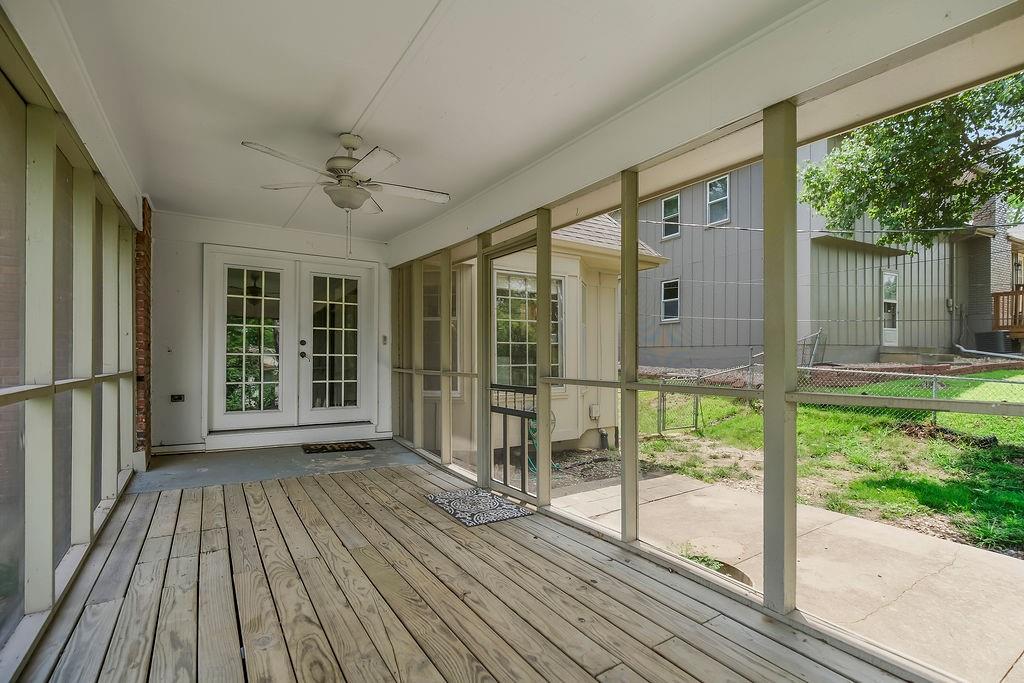


Charming 4-bedroom, 3-bath home in the desirable Bridlespur neighborhood—now back on the market at a lower price and truly move-in ready! Fresh paint, new carpet, and updated landscaping greet you from the moment you arrive. Thoughtful repairs completed after inspections give extra peace of mind, so you can settle in with confidence. The smart side-to-side split floorplan delivers exceptional flow, with main-level hardwoods, a spacious primary suite featuring a walk-in closet, large secondary bedrooms, and a dedicated office that easily converts to a non-conforming fifth bedroom. Entertain effortlessly in the oversized kitchen complete with a giant island, abundant storage, and a double oven perfect for hosting. Sun-filled rooms and numerous large windows create a bright, welcoming feel throughout, while a second living room with a cozy fireplace offers flexible space for relaxing or gathering. Start your mornings or wind down in the evenings on the screened-in porch overlooking the fully fenced backyard. Practical upgrades include a new main sewer line and an attic fan for added comfort and efficiency. Off the garage you’ll find a full unfinished basement with a dry basement system, with transferable warranty, that guarantees no water leaks—ready for you to finish into the extra living space of your dreams or use as generous storage. Conveniently located with quick highway access and just minutes from Wonderscope and shopping, this home blends modern updates, a functional layout, and inviting spaces designed for everyday living and entertaining. Schedule your showing today!
Courtesy of Keller Williams Realty Partners Inc. 913-906-5400

/u.realgeeks.media/eliterealty/Street_Sign.jpg)