


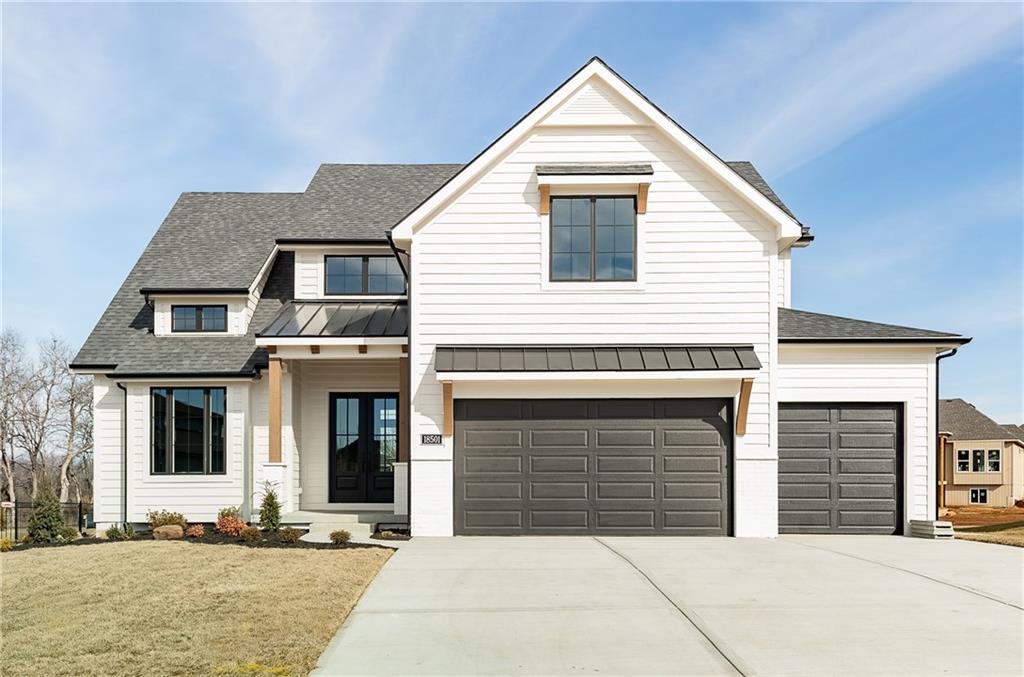


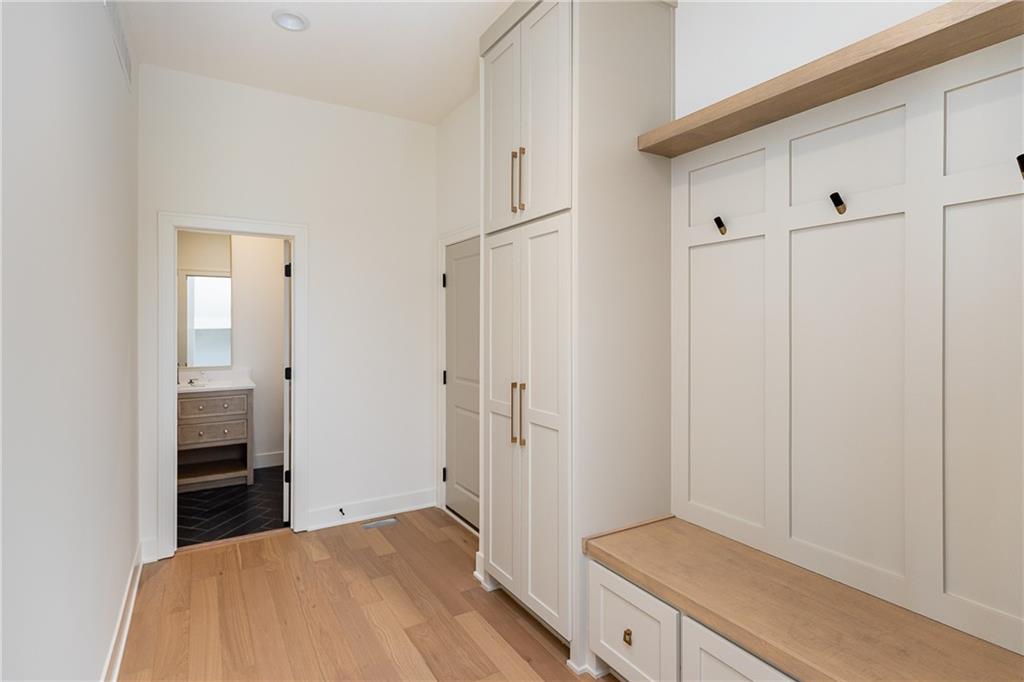


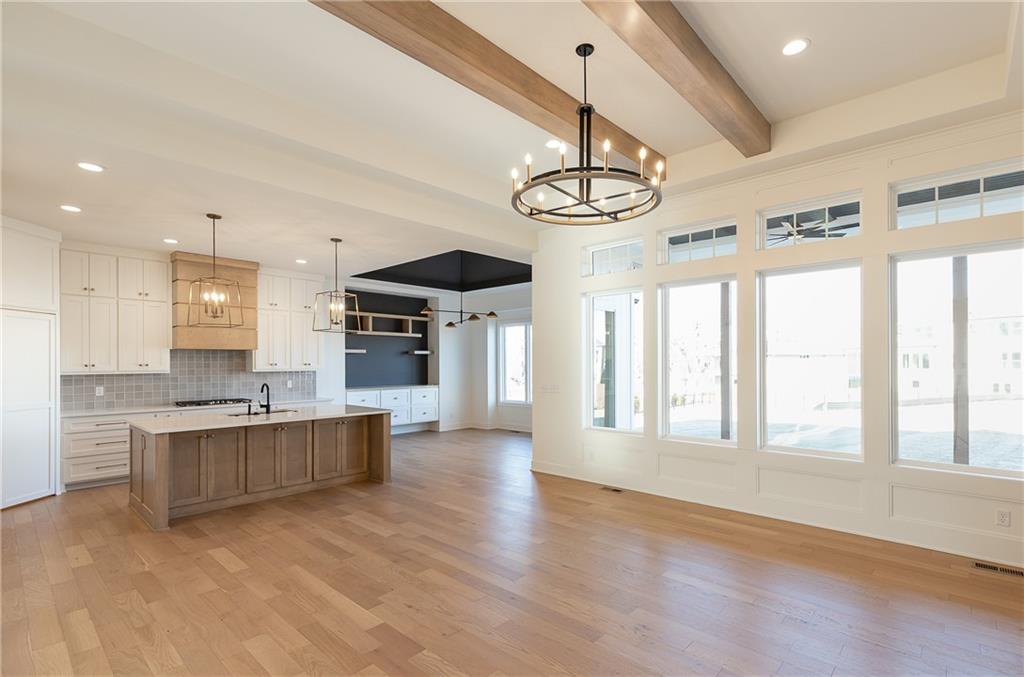


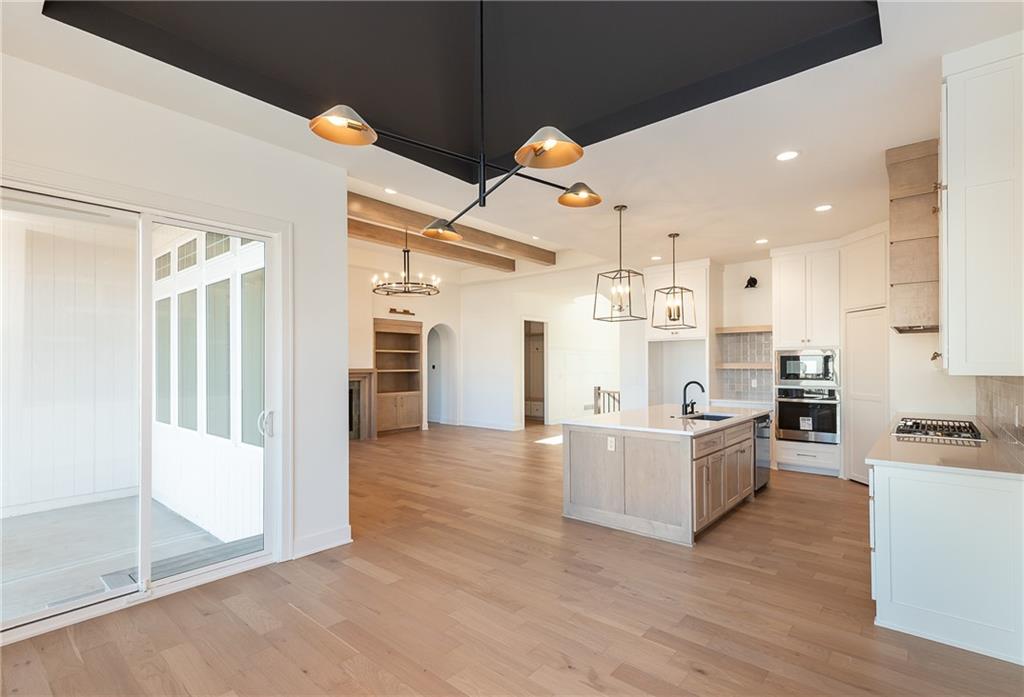




Doyle Construction's ever-popular Arcadia plan sits on Lot 126 in Southern Meadows with timeless elegance and modern sophistication. This remarkable home showcases stunning curb appeal through a perfect blend of modern farmhouse style, a dramatic roof line, and thoughtful timeless design — complete with double doors at entry that make a grand first impression. As you step inside, prepare to be wowed by the spectacular interior staircase featuring graceful curved details and soaring tall ceilings that set an inviting tone right from the foyer. The large, open main floor flows effortlessly, with high-end finishes, incredible attention to detail, and exceptional lighting throughout that elevate every space. The home office at the entry is a standout — elegantly trimmed and color-drenched walls create a sophisticated, luxurious feel that's both functional and inspiring. The thoughtfully laid-out main level includes a high-end kitchen that opens seamlessly to the great room, plus an arched entry leading into the spacious primary bedroom suite. The primary bath is truly spa-like, boasting incredible tile details, a freestanding tub, and elegant design touches for ultimate relaxation. Upstairs, the second floor impresses with a bonus loft space and three generous-sized bedrooms, each with direct bathroom access for added convenience and privacy. This home sits on an oversized corner and incredibly flat and useful lot. Enjoy your covered deck that is shaded all summer long. This home is at interior trim stage and will be complete in Oct/Nov 2026. — a true showcase of Doyle Construction's high-end craftsmanship and the details buyers love!
Courtesy of Weichert, Realtors Welch & Co. 913-647-5700

/u.realgeeks.media/eliterealty/Street_Sign.jpg)