


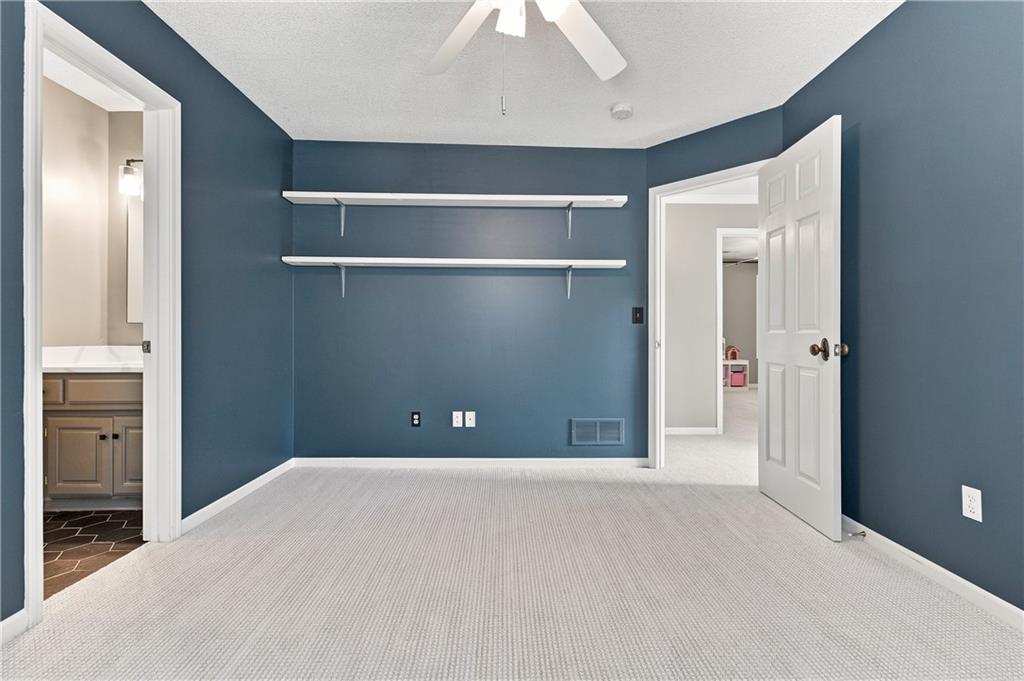


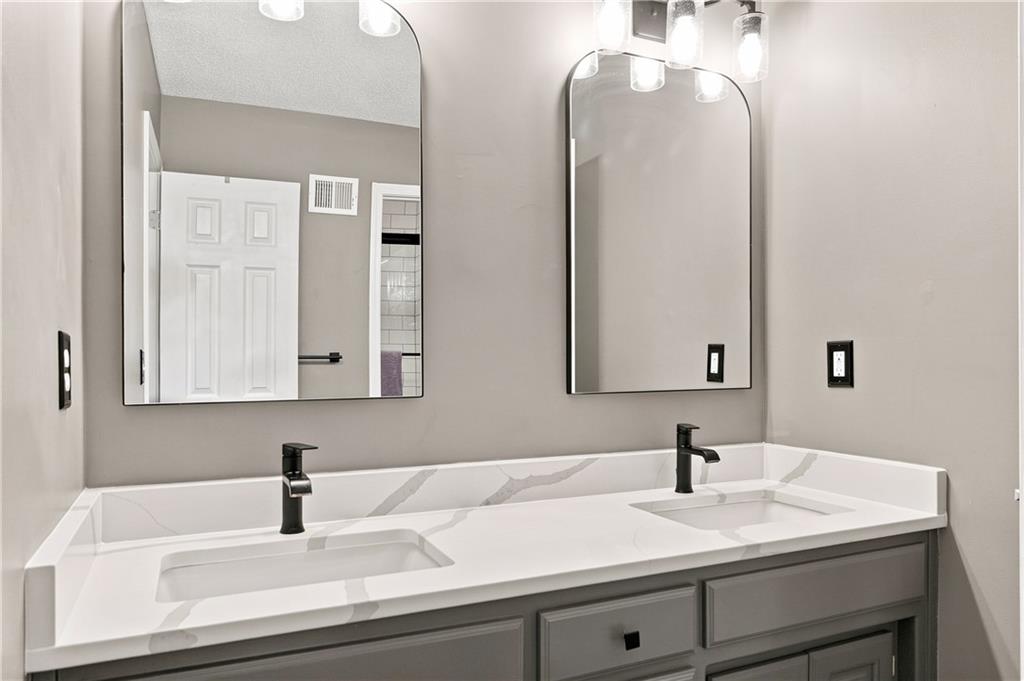
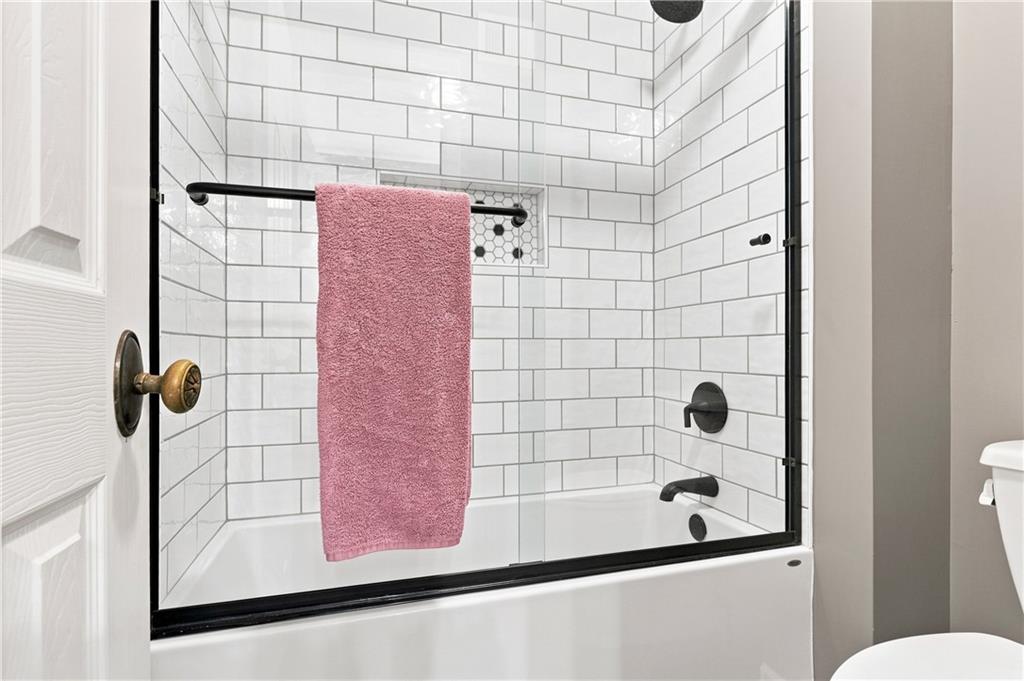


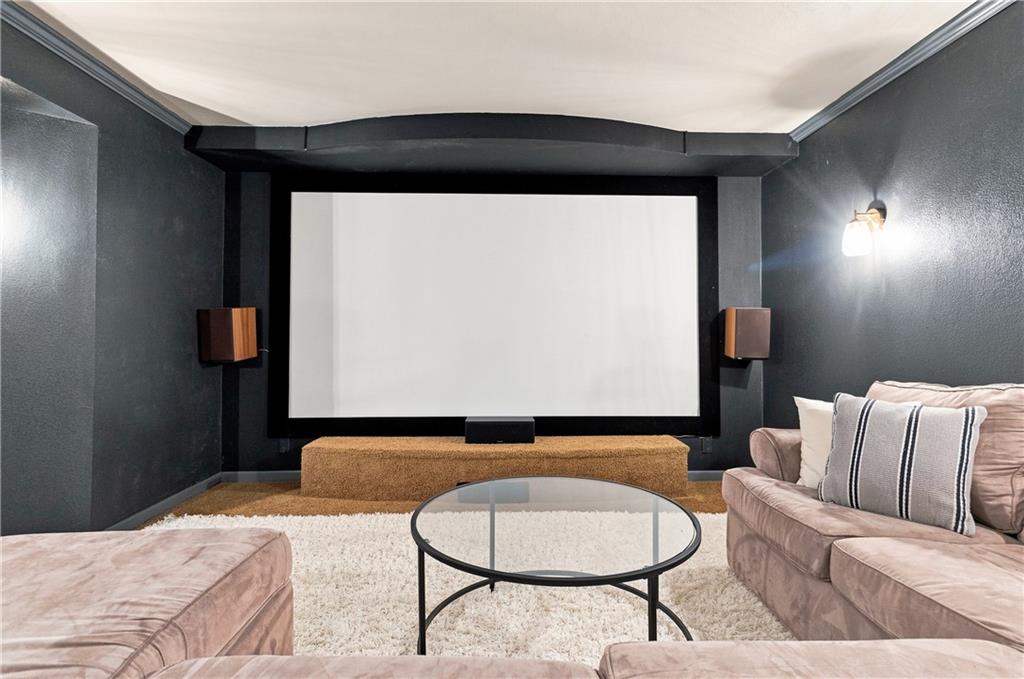


Freshly updated and exceptionally inviting, this lightly lived-in two-story is ready to impress. New interior paint, stylish light fixtures, and refreshed landscaping give this already beautiful home a fresh new look that feels bright, modern, and welcoming. If natural light is good for the soul, you'll feel right at home the moment you step inside. Sunlight pours through the home, creating warm, inviting spaces designed for both everyday living and effortless entertaining. The thoughtfully designed floor plan offers generous room sizes throughout, including a spectacular primary suite so spacious it feels like a retreat of its own. Upstairs, each bathroom has been tastefully updated with timeless finishes that will never go out of style. The finished lower level offers incredible flexibility with multiple living spaces, bonus rooms, and a dedicated home theater—perfect for movie nights, game days, hobbies, or working from home. Step outside to an oversized patio with a privacy fence, creating the ideal setting for morning coffee, summer barbecues, or quiet evenings under the stars. Just beyond your backyard, enjoy direct access to the scenic 2.7-mile Wilderness Trail, making it easy to walk, run, or bike whenever the mood strikes. Seller also had a 220 Amp service installed in garage for your EV. Located just minutes from some of Blue Valley's highest-rated elementary and middle schools, this home combines thoughtful updates, outstanding living space, and an exceptional location. As an added bonus, the seller is offering $5,800 toward the buyer's closing costs with an acceptable offer.
Courtesy of ReeceNichols - Leawood 913-851-7300

/u.realgeeks.media/eliterealty/Street_Sign.jpg)