


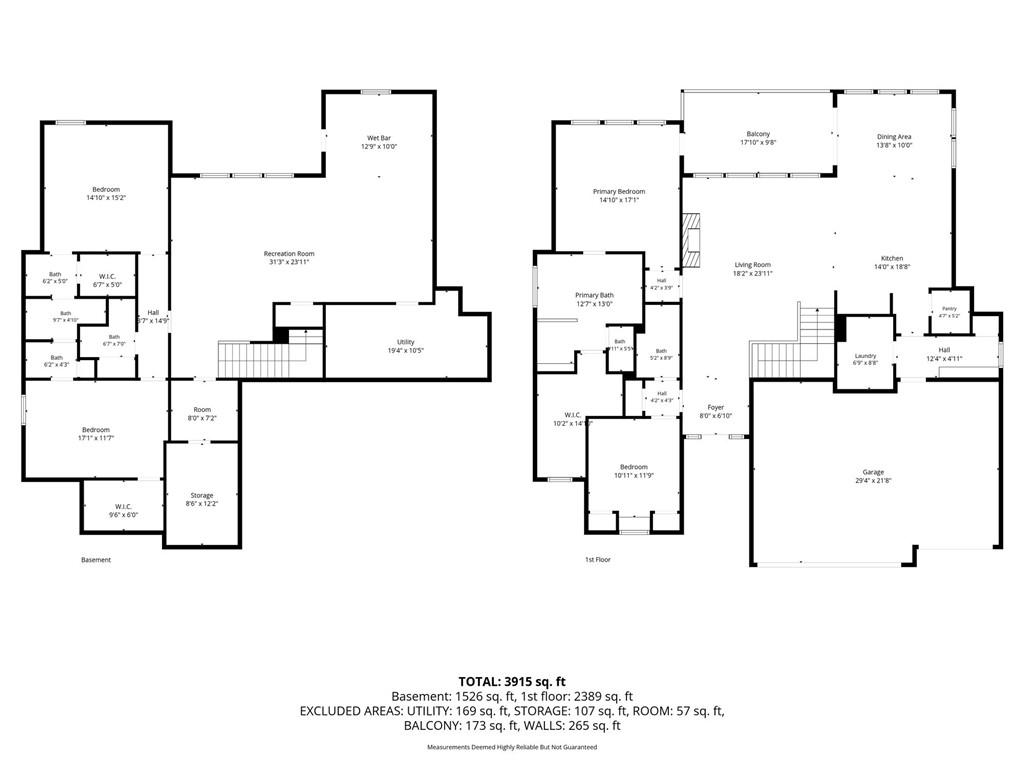
Welcome to Canyon Creek Point, where maintenance-provided living meets luxury. With lawn maintenance and snow removal included for $585/quarter, you'll have more time to enjoy this upgraded former model home. Lightly lived in and impeccably maintained, it offers the perfect alternative to new construction with designer upgrades already in place. Situated on one of the neighborhood's desirable lots, this reverse 1.5-story home backs to a dense tree line for a private setting. Relax on the covered deck with a motorized shade or the lower patio overlooking the landscaped backyard with elegant black aluminum fencing. Designed for comfort, the home features zero-entry access from the front door, garage, and spacious primary shower. Inside, the open floor plan is filled with light. Beamed ceilings add warmth and character to the great room and dining area. The stunning white kitchen features a waterfall quartz island, gas cooktop, walk-in pantry, abundant cabinetry, and dining space. A spacious mudroom keeps everyday life organized, while a private main-level guest bedroom also serves as an ideal office. The luxurious primary suite offers a spa-inspired bath with a freestanding soaking tub, zero-entry shower, dual vanities, and a walk-in closet. The bright walkout lower level is perfect for entertaining with a large bar, home gym space, and room to relax. Two additional bedrooms with daylight windows share a Jack-and-Jill bath, while a separate half bath adds convenience. Storage completes the lower level. The 3-car garage features nearly new epoxy flooring. Thoughtfully designed with warmth and effortless zero-entry living, this is a rare opportunity to enjoy one of Canyon Creek Point's finest homes. The welcoming HOA offers a vibrant lifestyle with Bunco, happy hours, dinners, charitable events, and scenic walking paths perfect for strolls, dog walks, and connecting with neighbors. Don't miss the opportunity to make this exceptional home and community your own!
Courtesy of Real Broker, LLC 785-329-9077

/u.realgeeks.media/eliterealty/Street_Sign.jpg)