


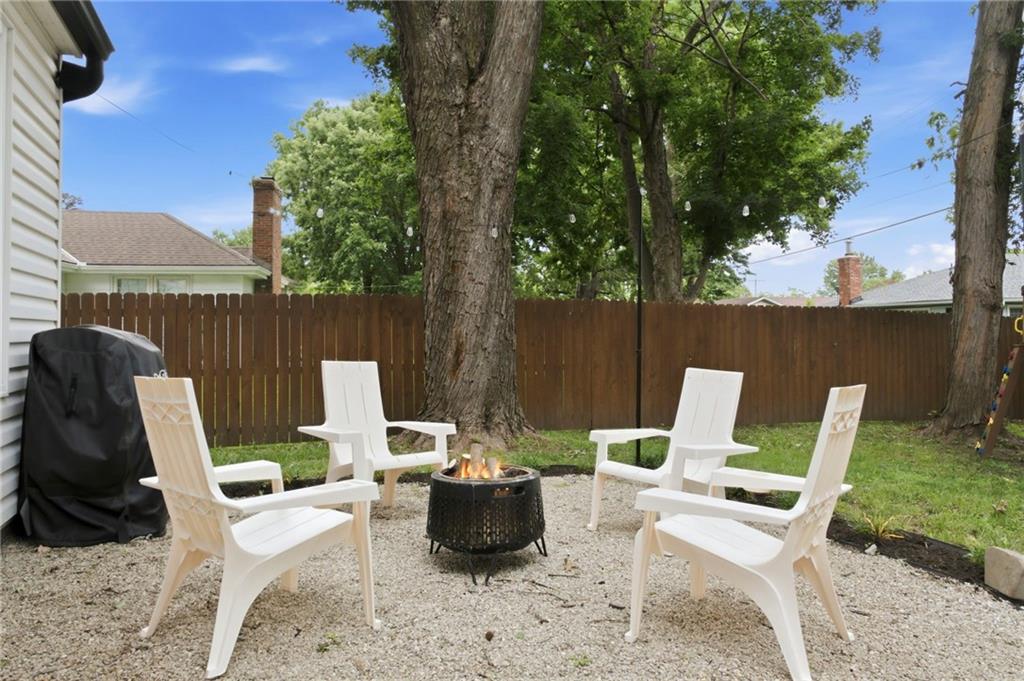


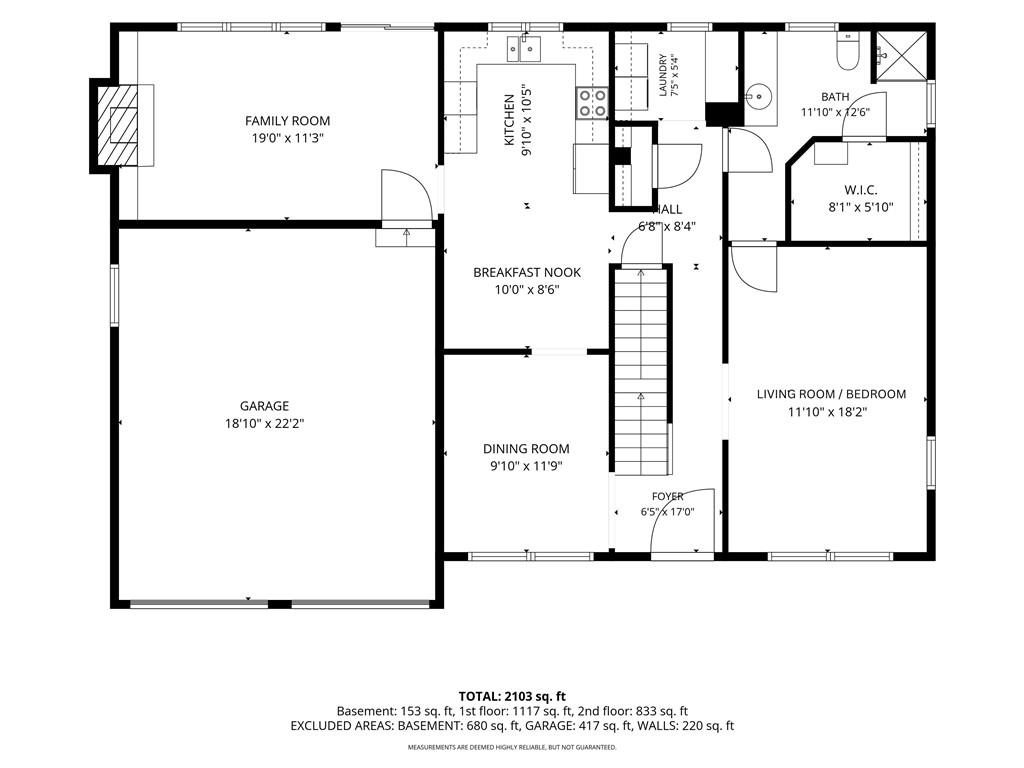


Conveniently located just minutes from Red Bridge shops, restaurants, and Minor Park Golf Course, this home stands out for its flexible layout and charm. Multiple living areas, generously sized bedrooms, abundant storage, and space that can evolve as your needs change make it easy to settle in and feel at home. The main level features a dedicated dining room, first-floor laundry, and a well-appointed kitchen with stainless steel appliances, pantry storage, and a charming breakfast nook. The light-filled living room features floor-to-ceiling windows and a cozy fireplace, while a second living area with a full bathroom and cedar closet offers flexibility for a home office, den, playroom, or even a main-level bedroom. Upstairs, the primary suite includes three closets and an ensuite bath with double sinks and generous counter space. The secondary bedrooms are generously sized with large closets, and the refreshed hall bath features a brand-new tub and updated finishes. The basement offers abundant storage along with a finished non-conforming room that's ideal for a workout space, hobby room, guest retreat, or playroom. Situated on more than a quarter acre, the fully fenced backyard is shaded by mature trees and offers plenty of room for entertaining, gardening, or simply enjoying the outdoors. Established garden beds are ready for flowers, vegetables, or your next gardening project. An attached shed, newer roof, newer AC and screened gutters add even more everyday convenience.
Courtesy of West Village Realty 913-742-2121

/u.realgeeks.media/eliterealty/Street_Sign.jpg)