


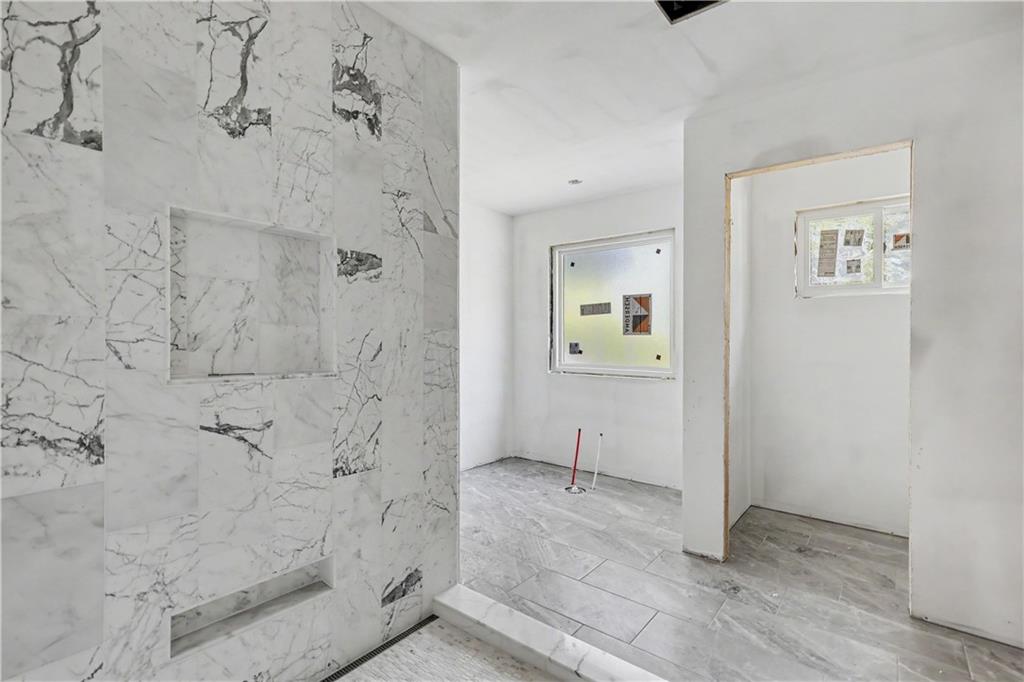


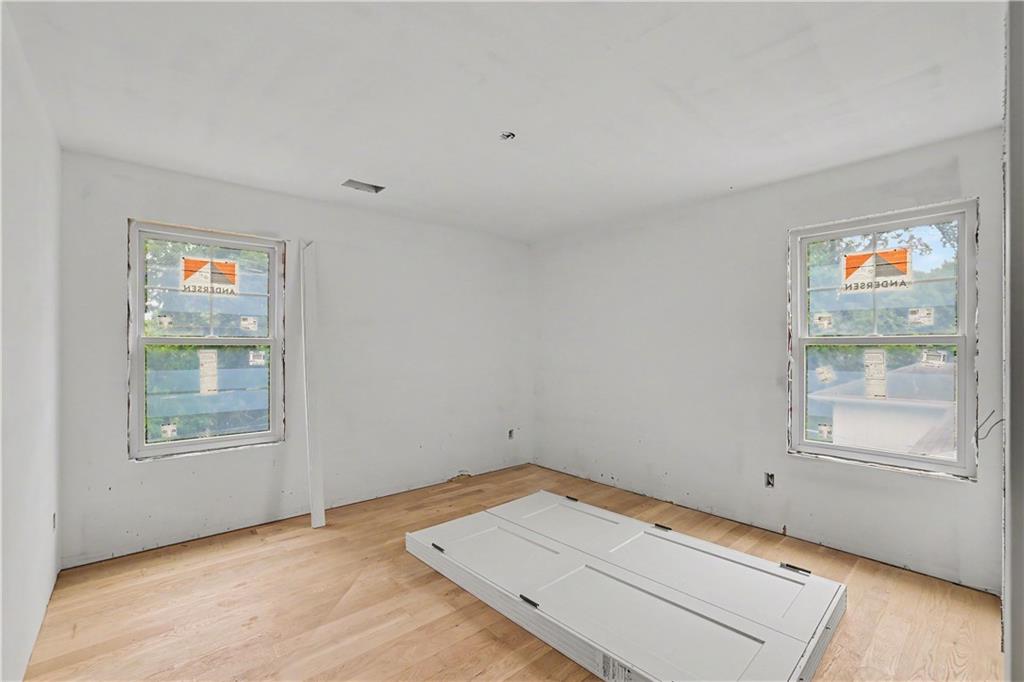

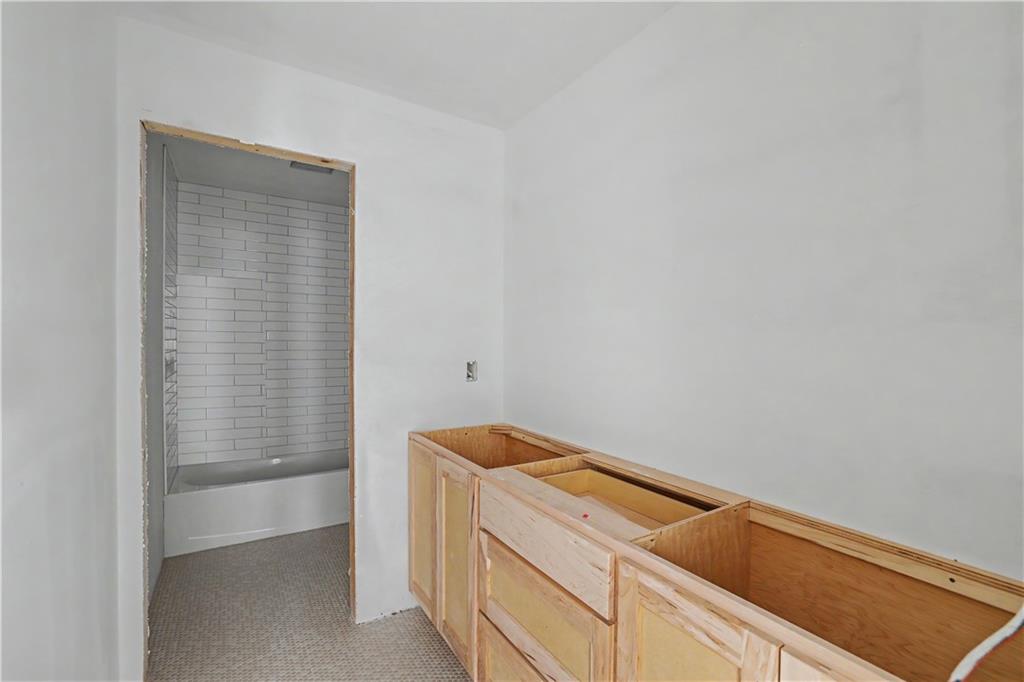


Beautiful new construction opportunity in Prairie Village brought to you from an experienced and sought-after local builder! Tucked on a quiet neighborhood street, you'll love the covered front porch with brick trim on this generous lot. Comfortable, open floor plan enters through double doors to a two-story statement entryway flooded with natural light. Spacious first floor office features custom millwork - you'll find beautiful paneling throughout. Oversized great room with built-ins centers around a cozy fireplace with large slider doors keeping it light and bright. Open kitchen with large island for entertaining features walk-in pantry, generous appliance package with gas range, custom cabinetry design featuring in-cabinet lighting and glass front upper cabinets. Screened-in porch offers additional entertaining and living space overlooking the serene backyard. Relaxing living both indoors and out. Powder room and functional mudroom with custom built-ins completes the main level. Second level features a beautiful primary suite with double vanities, walk-in closet, freestanding tub and easy access to the large, designated laundry room. Large secondary bedrooms feature hardwood floors and walk-in closets. Finished basement offers large and hard-to-find daylight windows and wonderful ceiling height. Built-in bar with sink and beverage fridge, fifth bedroom and full bath on this level. Finished flex space is great for optional workout room, non-conforming bedroom, office or hobby room. Generous landscaping allowance, sprinkler system and privacy fence complete the exterior. James Hardie with Andersen Windows, flat driveway and walkable to schools, parks, restaurants and shops! Estimated completion date is currently late summer/early fall 2026.
Courtesy of ReeceNichols -The Village 913-262-7755

/u.realgeeks.media/eliterealty/Street_Sign.jpg)