


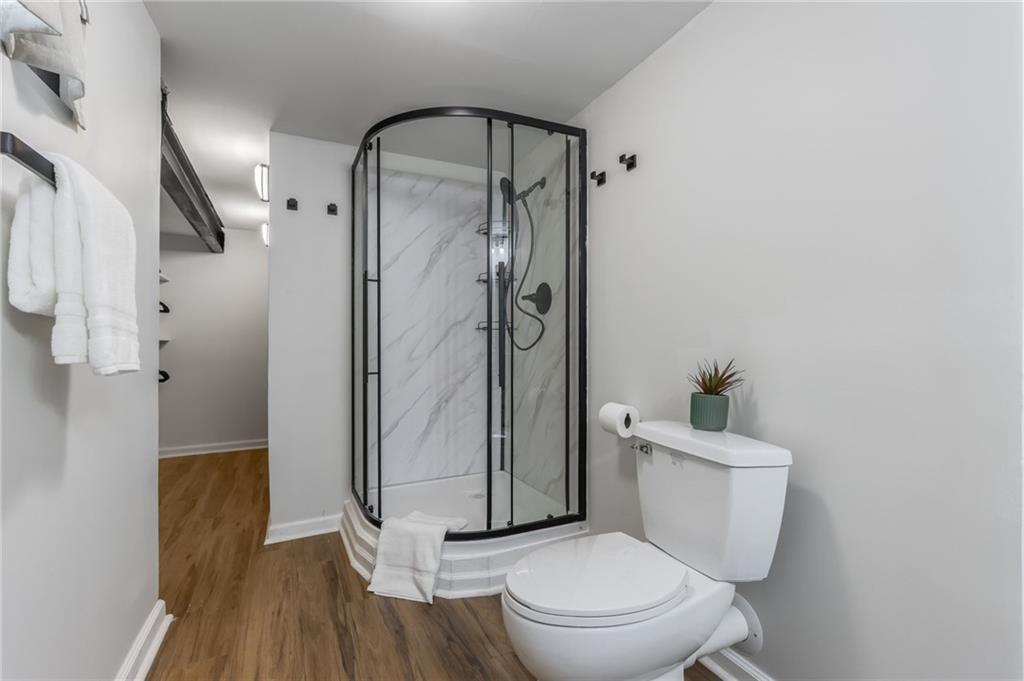


This home also sits within the Antioch Redevelopment Area, where income-qualified buyers may be eligible for up to $15,000 toward improvements through the area's housing rehabilitation program (buyer to verify eligibility and program terms) . A rare opportunity to buy and make it your own, with assistance built in. See Supplements for the program's simple application form, or visit nni.org/new-page-for-home-renovationhome-repair. Designer ranch on a fenced 0.31-acre lot (90x140) in Kansas City's Northland, with a new 50-year roof installed in 2026. Three bedrooms and a full bath on the main level, with luxury vinyl and wood floors, a bright great room with built-ins, and a kitchen finished with granite counters, a pantry, and a gas range — refrigerator, dishwasher, microwave, and disposal all included. The newly renovated daylight lower level adds 580 square feet of finished flex space: a private suite with a walk-in closet and an oversized, luxurious bathroom with double vanity. Non-conforming as a bedroom (no egress window), it's ideal as guest quarters, an in-law setup, or a home-office retreat — a rare single-level master suite at this price point. 1,516 square feet finished in total. Unwind on the screened porch overlooking the fenced backyard — nearly a third of an acre with mature trees and room to garden and entertain. Attached one-car garage with keypad entry. Natural gas heat, electric central air, public water and sewer. Quick access to US-169 and I-29/35 puts downtown Kansas City about 15 minutes away, with Penguin Park and North Oak Trafficway shopping just minutes from the door. Zoned for North Kansas City Schools — Davidson Elementary, Northgate Middle, North Kansas City High (per GreatSchools). Quick close possible.
Courtesy of Platinum Realty LLC 888-220-0988

/u.realgeeks.media/eliterealty/Street_Sign.jpg)