


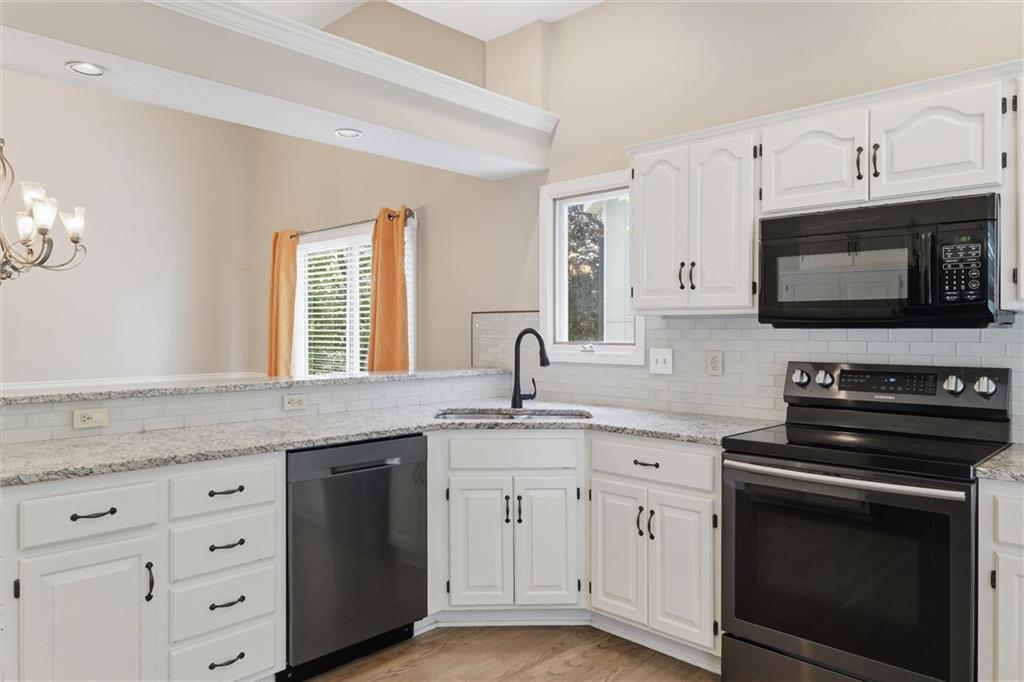


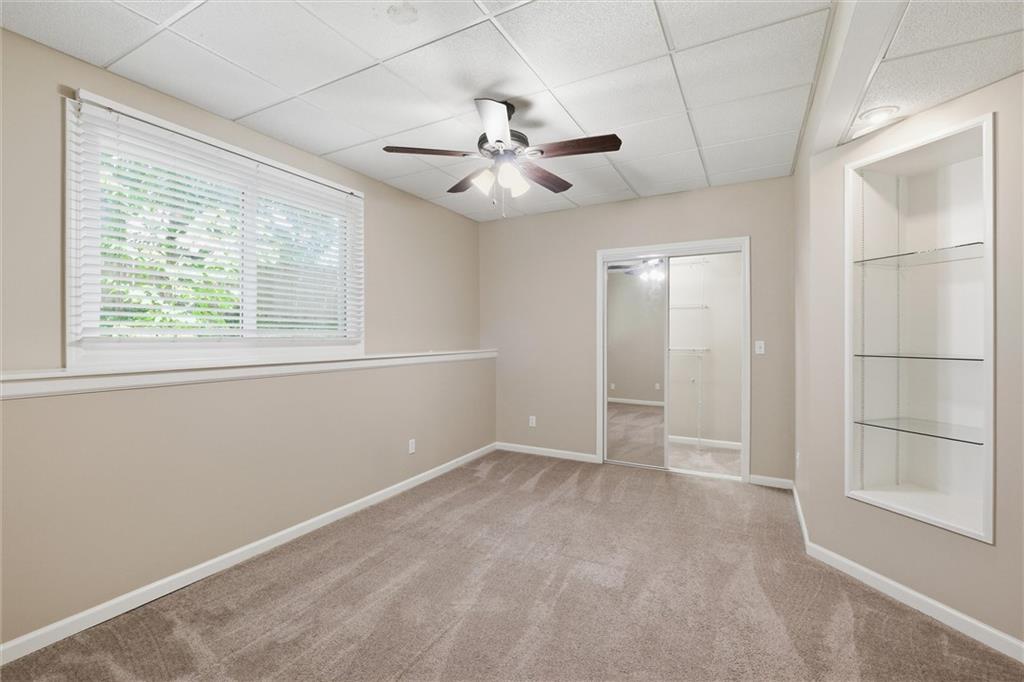


Grab this before school starts! Welcome to this beautifully maintained, energy-efficient California Split offering FOUR bedrms, 3 full baths, & an ideal layout designed for today's lifestyle. The open, multi-level floor plan provides the perfect balance of gathering spaces & private retreats. The main bedrm level features the convenience of a nearby laundry room, while the spacious primary suite offers brand-new windows for added comfort & energy efficiency. Additional new windows have been installed in the tiled 2nd & 3rd bedrooms, tiled laundry room, & family room. Bedrooms 2 & 3 share a beautifully tiled Jack-and-Jill bathroom. The inviting living area centers around a cozy fireplace, while the expansive lower-level family room is perfect for movie nights, game days, or entertaining. The 4th bedroom is privately situated on the lower level & includes a walk-in closet with direct access to the furnace room, providing additional storage space. This home is loaded with valuable updates, including a roof that's only 3 years old, a tankless water heater that's just 2 years old, and a shadow box privacy fence installed 4 years ago. The fully paid-off solar panels provide significant energy savings (see supplements for utility information), & the garage includes an electric vehicle charging port and charger. Step outside to enjoy the beautifully shaded lot featuring a permanent maintenance-free deck, stairs, railings, and pergola—no painting or staining required—creating the perfect outdoor space for relaxing or entertaining. The neighborhood HOA offers exceptional amenities and a true sense of community. Residents enjoy access to the neighborhood pool, weekly summer movie nights, visiting food trucks, First Friday community events, street maintenance, and centralized mail service. With thoughtful updates, energy-efficient features, outstanding community amenities, and a highly functional floor plan, this move-in-ready home is one you won't want to miss!
Courtesy of Platinum Realty LLC 888-220-0988

/u.realgeeks.media/eliterealty/Street_Sign.jpg)