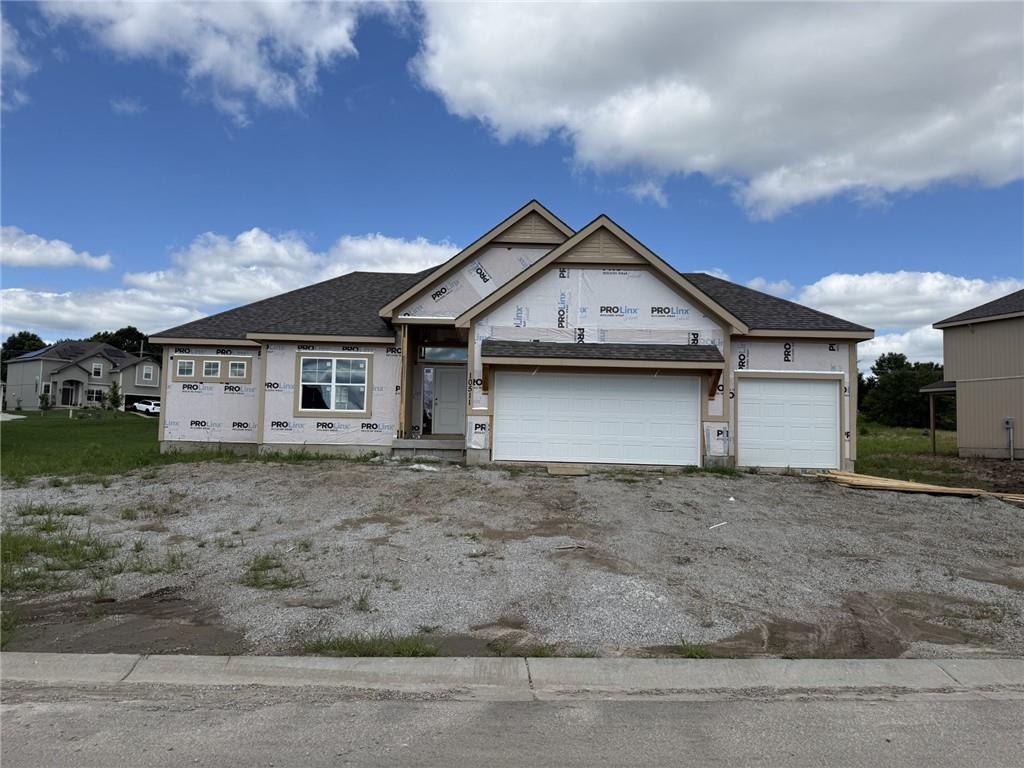


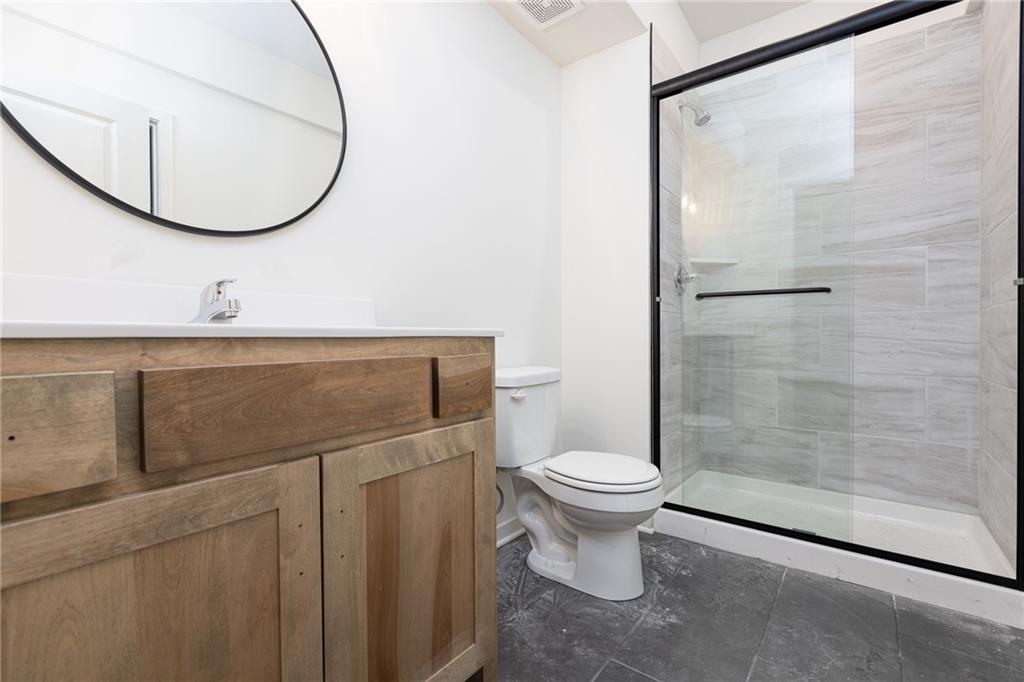
Oakwood Reverse plan on a larger than typical non-walkout lot! Everything you need for main level living in this plan. Living Room with Corner Fireplace, Kitchen with custom painted cabinets, extended island, Breakfast room walks out to covered patio. Walk in Pantry. Primary Suite with free standing tub, large tiled shower, walk in closet that opens into the laundry room. Another bedroom or office along with a full bath complete the main level. Lower level Rec Room, Two good sized bedrooms both with walk in closets and full bath between them finish the lower level space. Still plenty of storage. Cabinets installed ready for Trim. LVP flooring in Kitchen, Entries and Living Room. Carpet in all bedrooms and Rec Room. Can make selections for LIMITED TIME.EXTERIOR PHOTOS OF THE ACTUAL HOME. INTERIOR PHOTOS EXAMPLE OF FINISH. NOT ALL HOMES FINISHED ALIKE AND BUILDER DISCRETION ON DESIGN SELECTIONS. Completion August/September 2026
Courtesy of RE/MAX Innovations 816-454-6540

/u.realgeeks.media/eliterealty/Street_Sign.jpg)